Prices are not published here. They move week to week in off-plan, and an out of date price is worse than none. Ask, and we will send the current list and availability, usually the same day.
Request the price listWhat this building is
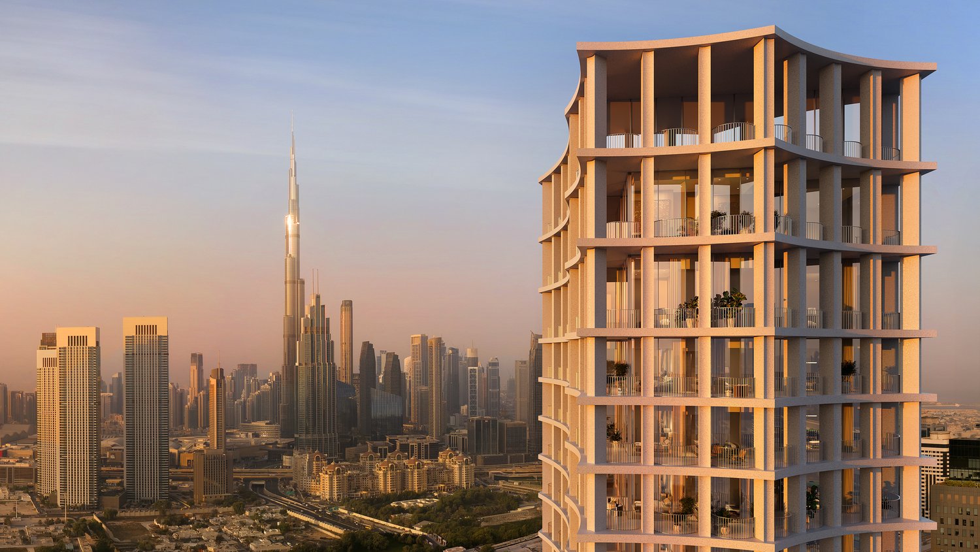
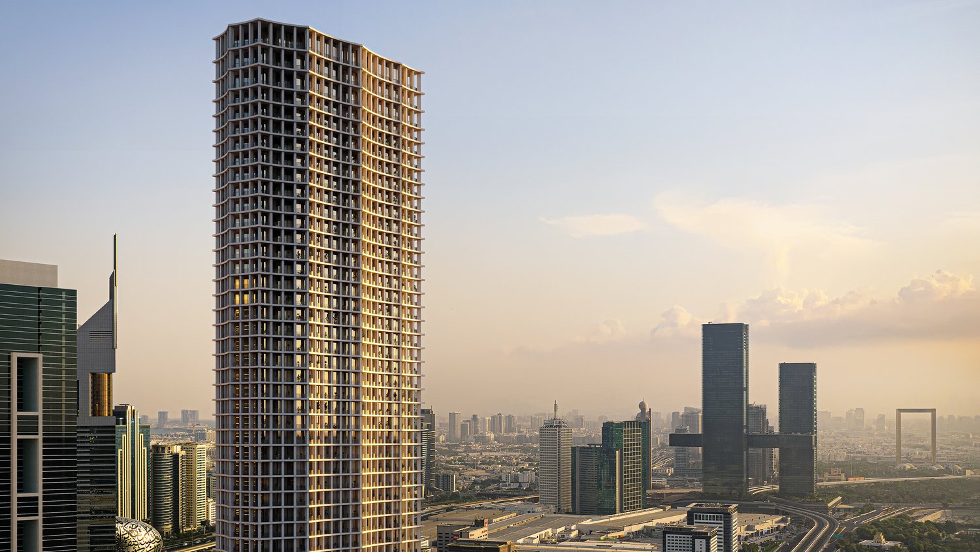
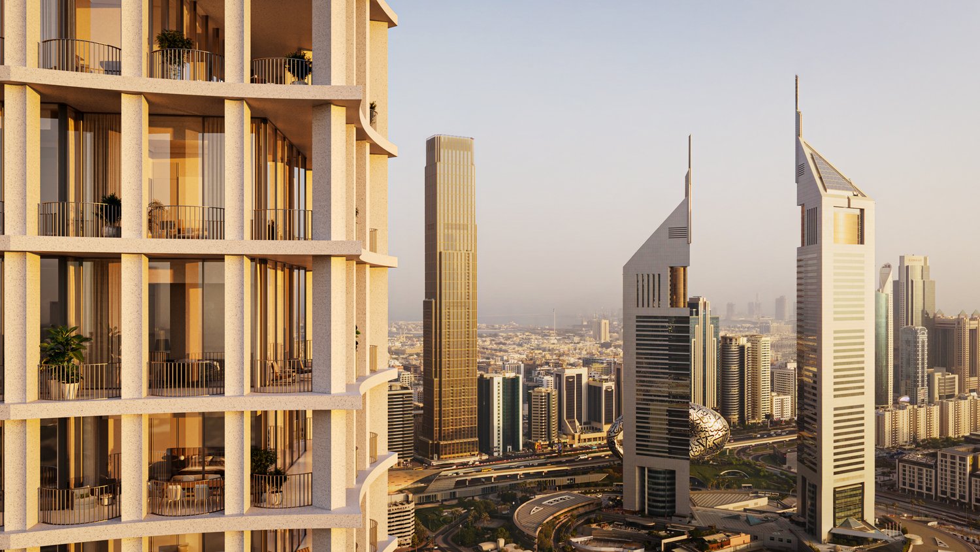
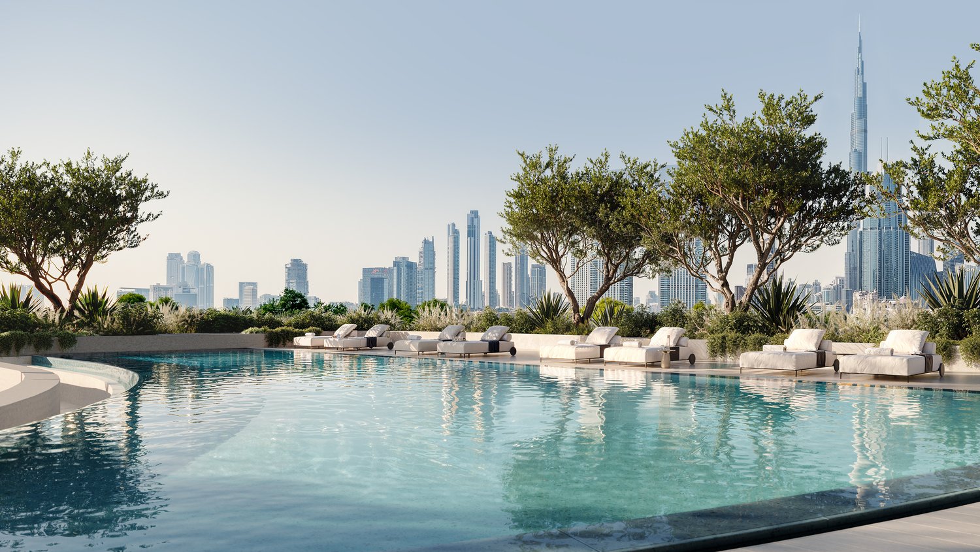
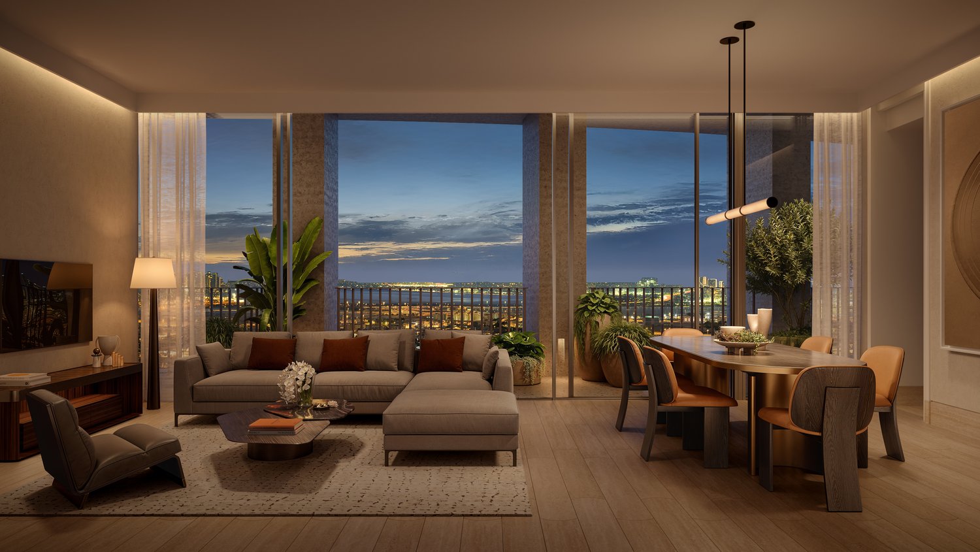
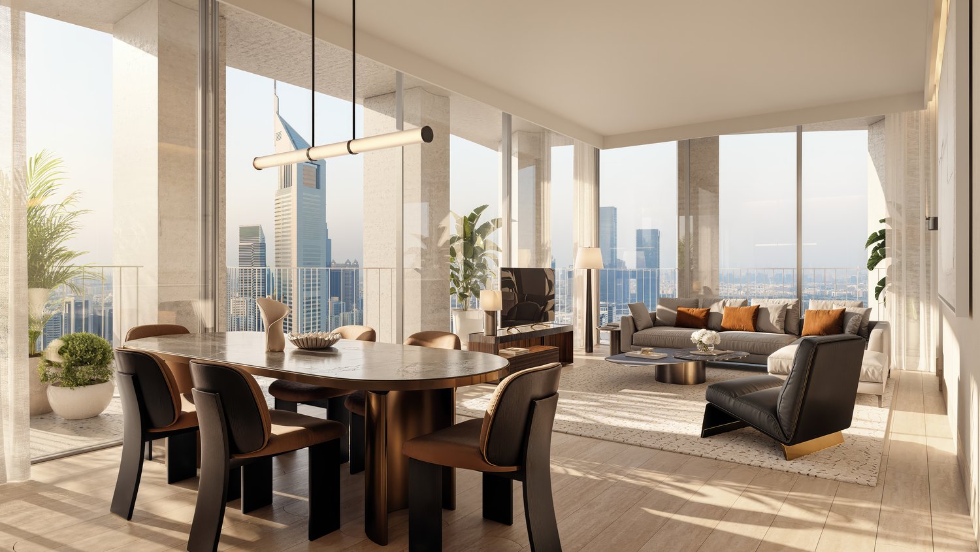
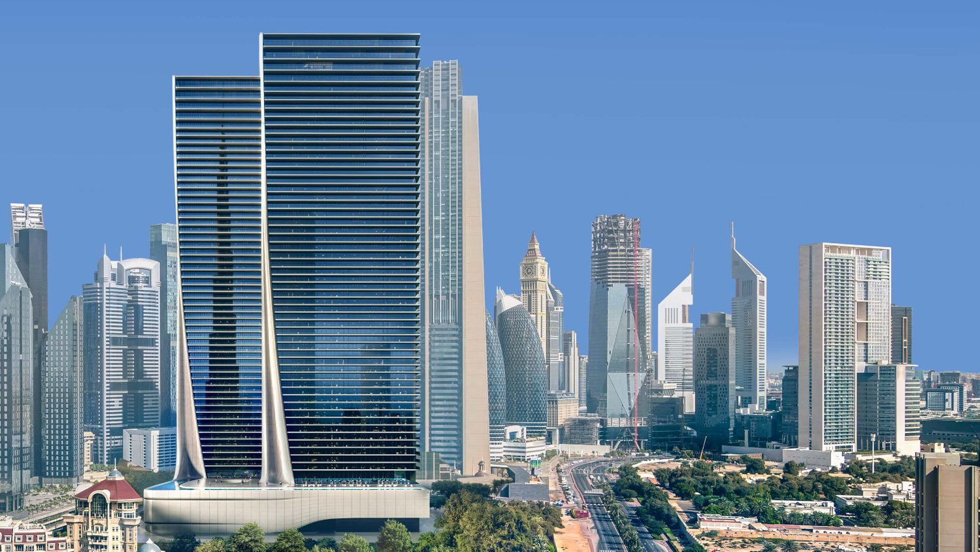
Eden House Za'abeel stands where DIFC meets Za'abeel. The arrival is on the quiet Za'abeel side, by way of 17th Street and away from DIFC traffic, while a private courtyard with places to meet and dine leads residents on foot into DIFC. By H&H's count The Arts Club is a seven minute walk away, Reform Athletica eight minutes, LPM ten and Opera Gallery twelve. Depending on the side, homes look over DIFC and Emirates Towers, over Za'abeel, or towards Downtown and Burj Khalifa.
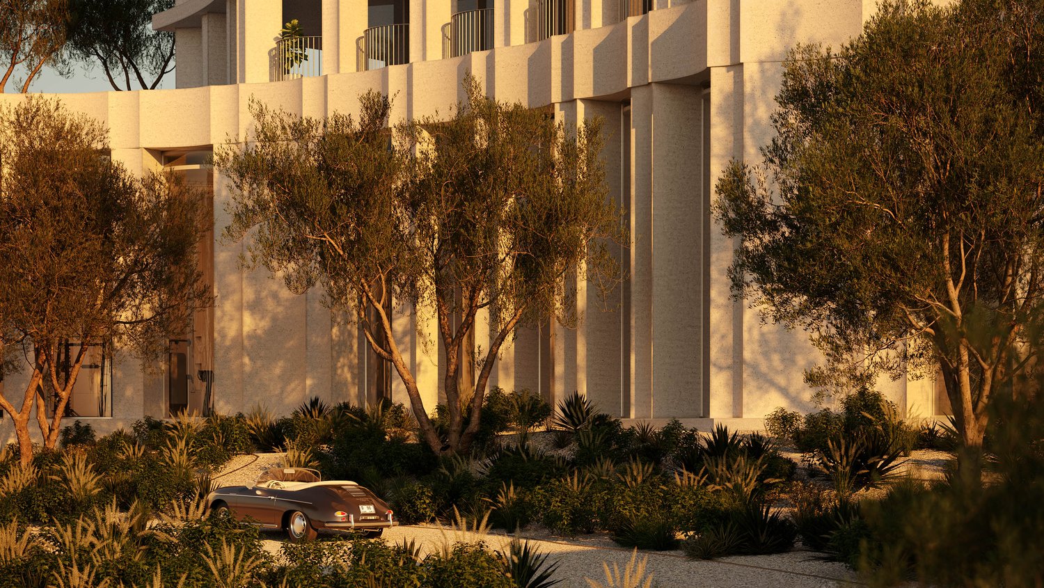
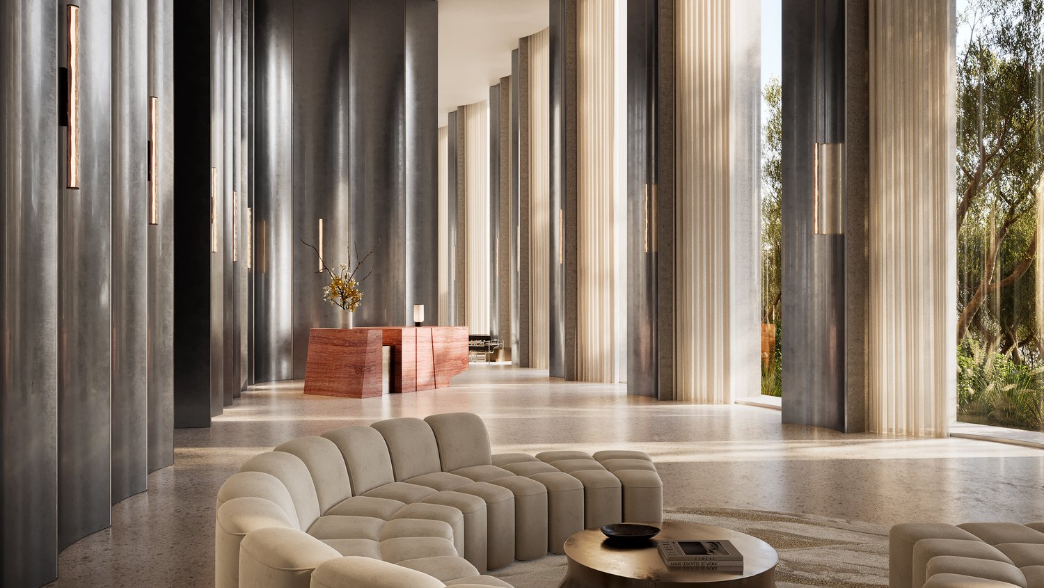
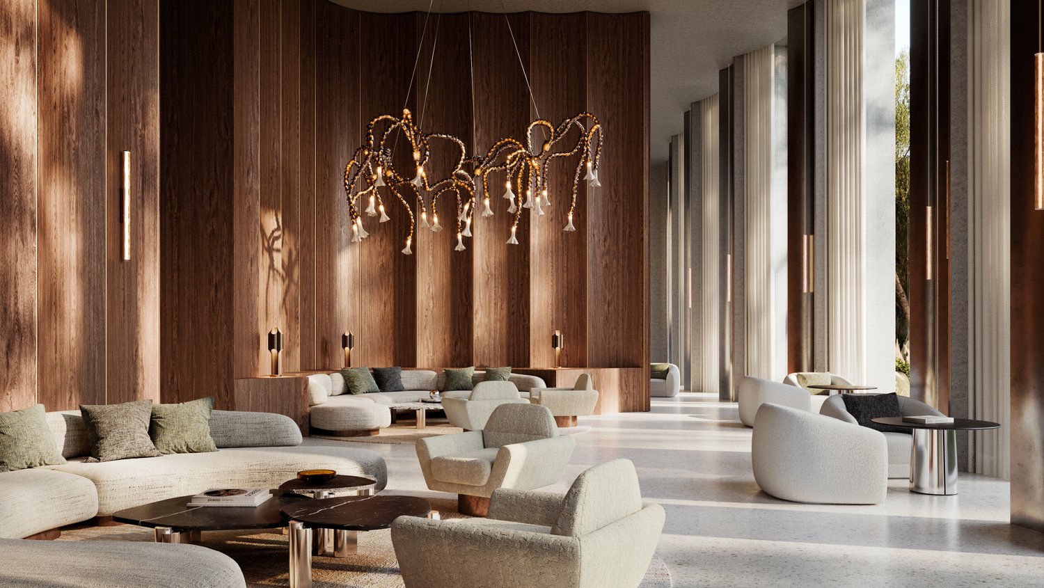
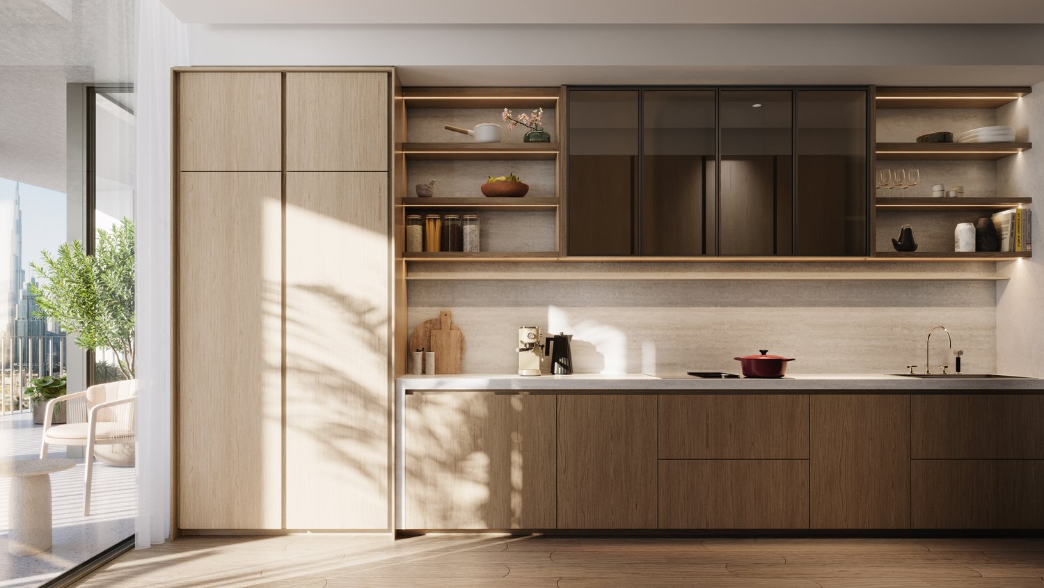
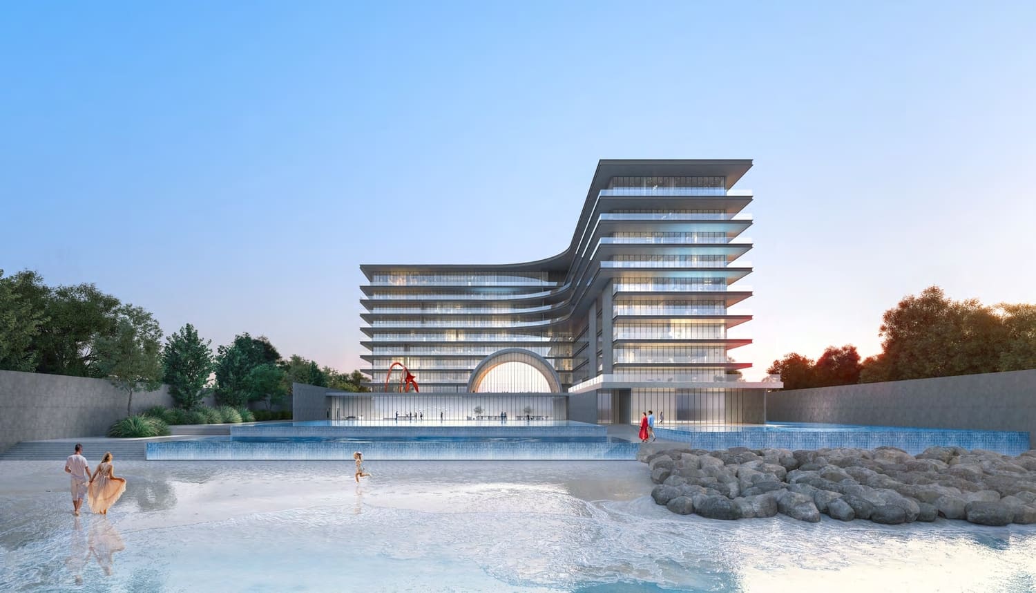
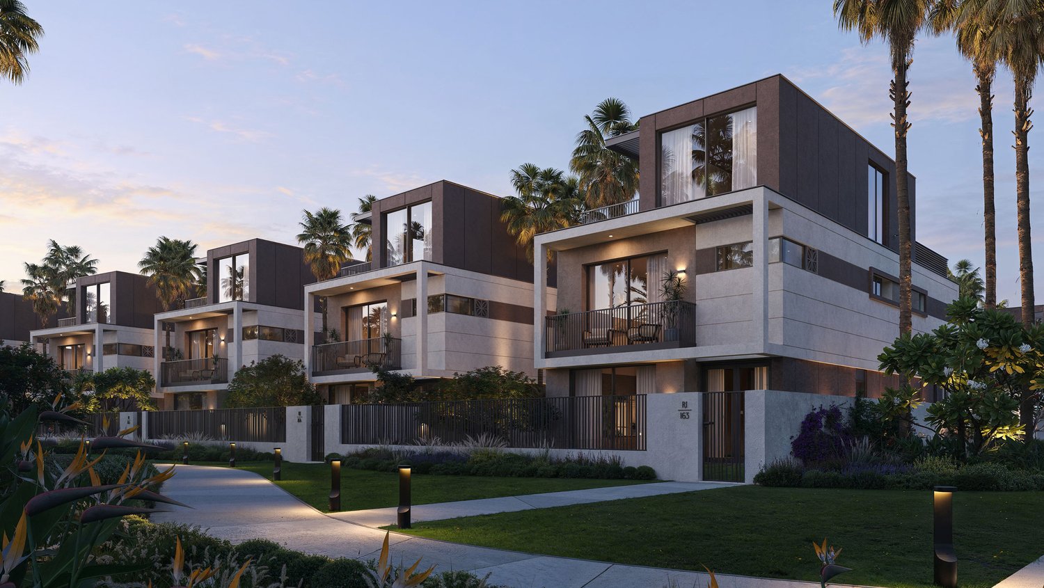
dxb lab took the tower's form from the Ghaf groves that once grew on the site: concrete with curving lines, a regular grid of balconies, natural stone and planting that falls down the facade. Tristan Auer's interiors keep to a monochrome palette of natural stone, timber and plaster. Homes have high ceilings, full height windows, wood floors, fitted wardrobes, kitchens with stone detailing and travertine bathrooms. Vladimir Djurovic's landscape uses native trees and plants, and its water features run on condensate from the building's own systems.
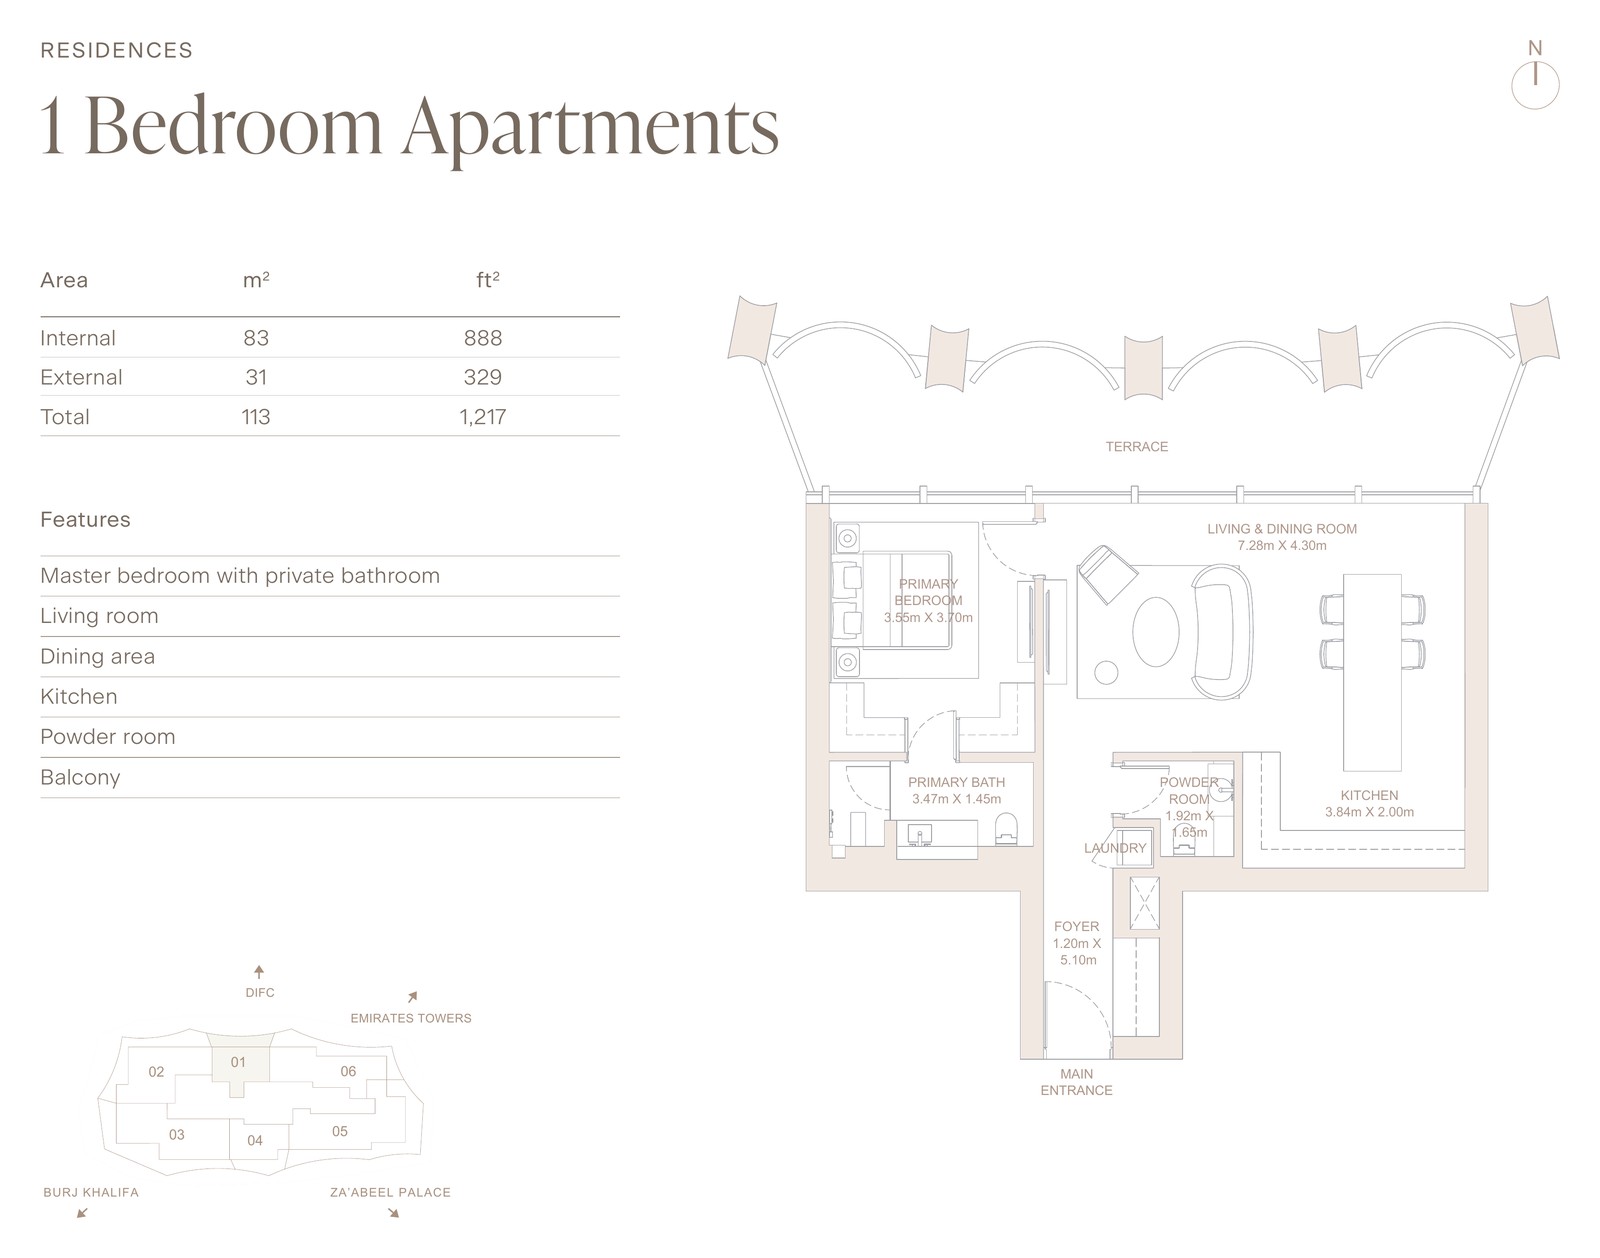
Across H&H's floor plans, one bedroom homes measure 1,194 to 1,217 sq ft, two bedroom homes 1,675 to 3,007 sq ft and three bedroom homes 2,799 to 4,199 sq ft, terraces included. The four bedroom penthouse (8,277 sq ft) and the five bedroom penthouse (10,395 sq ft) are each laid out over two floors; H&H's factsheet also lists a three bedroom penthouse of 6,908 sq ft. The two and three bedroom layouts in the brochure have a closed kitchen and a maid's room.
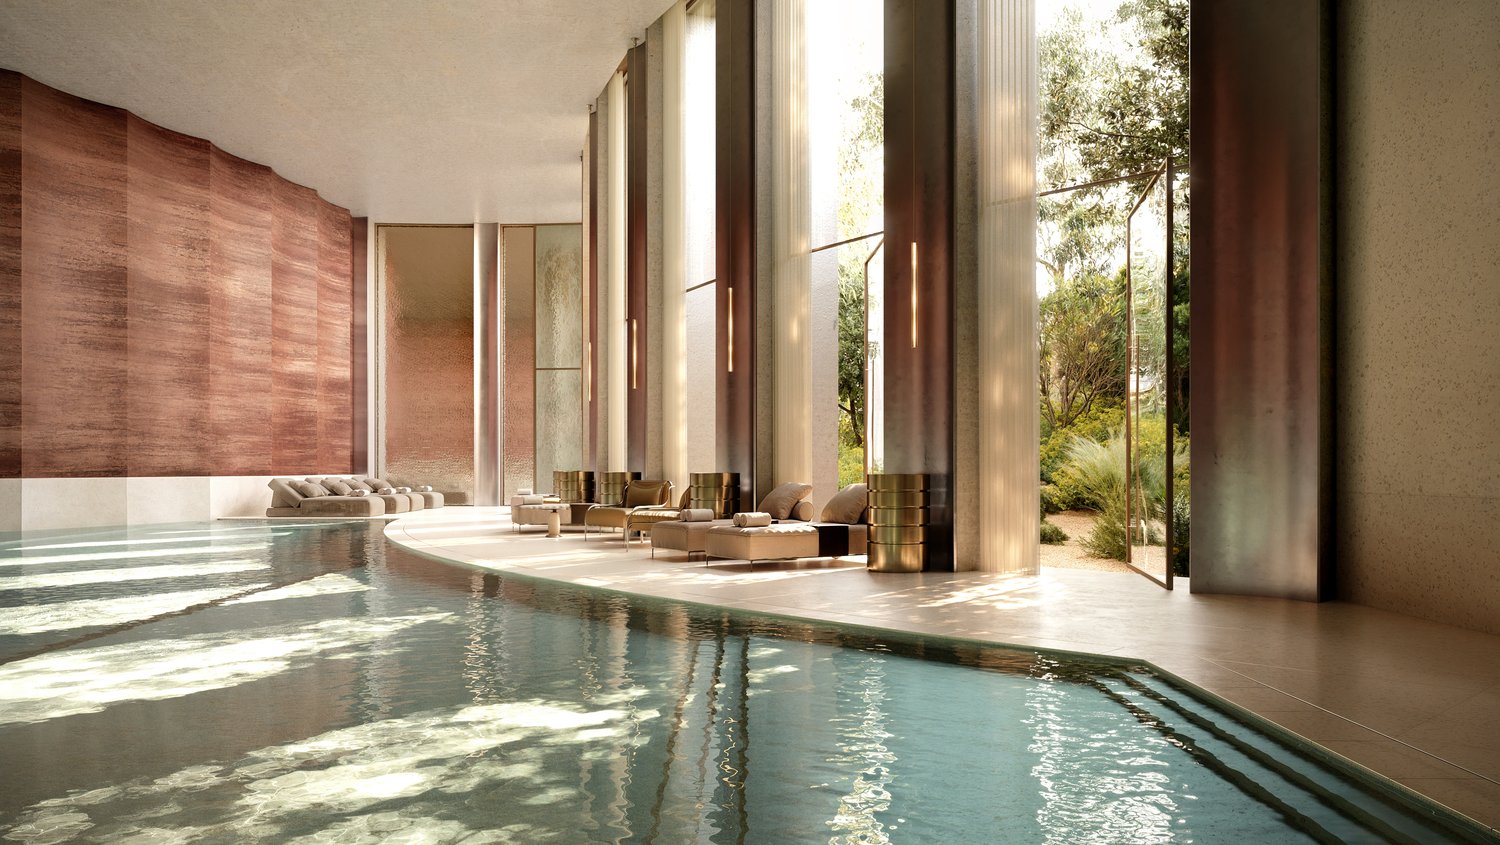
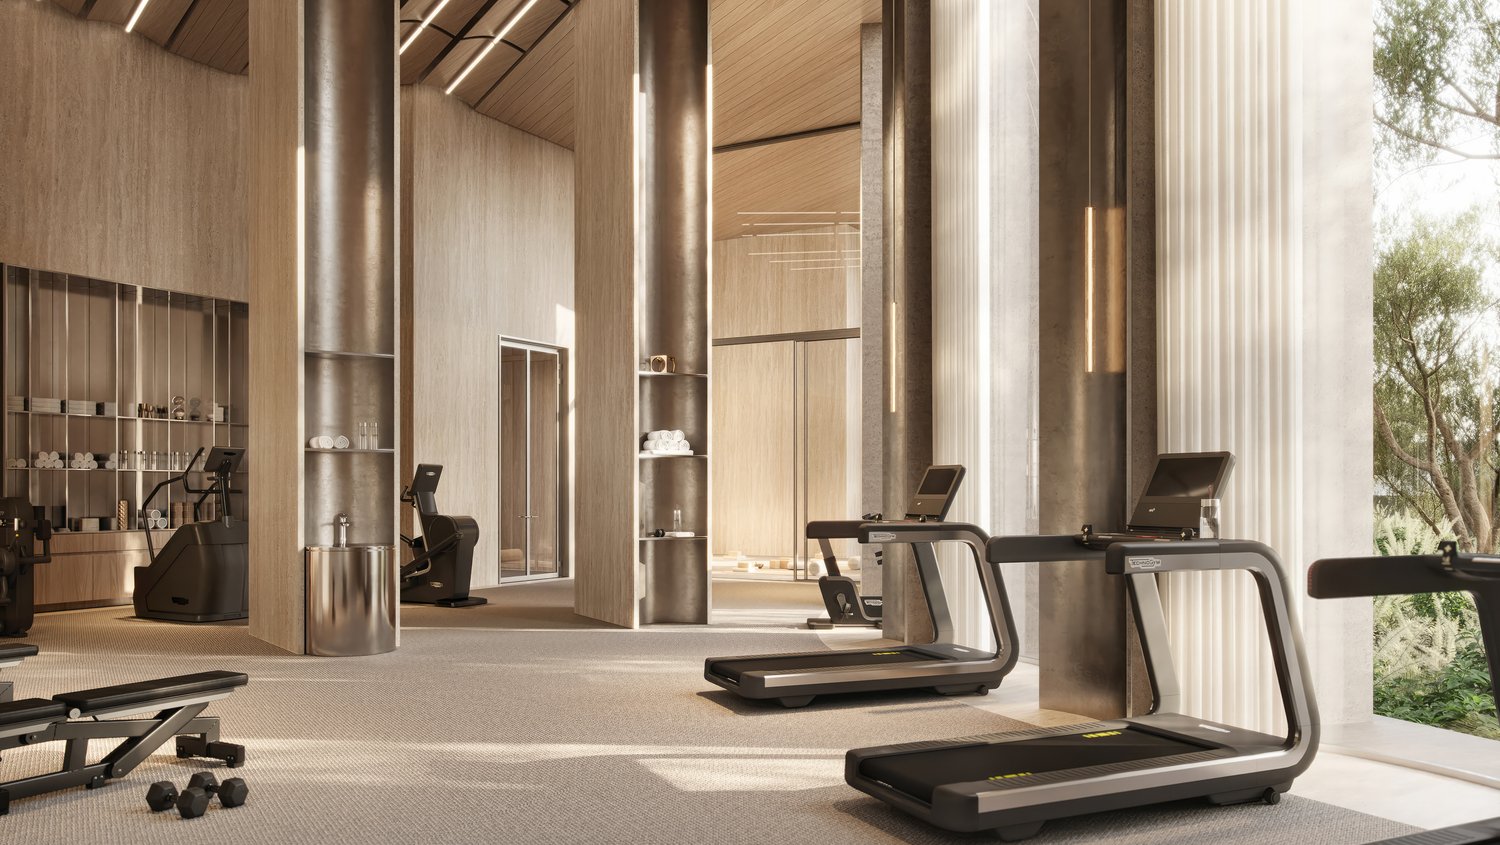
Residents have an outdoor pool on the roof, an indoor pool with its own lounge, a gym, a movement studio, a wellness suite and changing rooms with sauna, steam room, cold bath and Jacuzzi. Shared rooms include a residents' lounge, a work and meeting room, a children's playroom and pool, a café and a beauty salon. The Eden House team runs the building, with 24 hour manned security and maintenance, valet parking for residents and guests, parcel handling and care of the home while the owner is away; housekeeping, a butler, a chauffeur, a private chef and other services are available à la carte.
H&H's sales offers in the September 2026 toolkit run 40/60: 10 per cent on booking, 10 per cent on signing the sale and purchase agreement, 10 per cent 12 months and another 10 per cent 18 months after signing, and 60 per cent on completion. Homes are sold unfurnished unless a separate agreement says otherwise, and H&H offers a furniture selection curated by Tristan Auer with COLLECTIONAL. H&H has not published a completion date for Za'abeel on its own: its September 2026 brochure says The Park, Za'abeel and Dubai Hills are slated for completion in 2027 and 2029, so we confirm the date and the plan for the specific home with H&H in writing before you reserve.
The full gallery
All 15 photographs. Swipe sideways, tap one to open it full size.
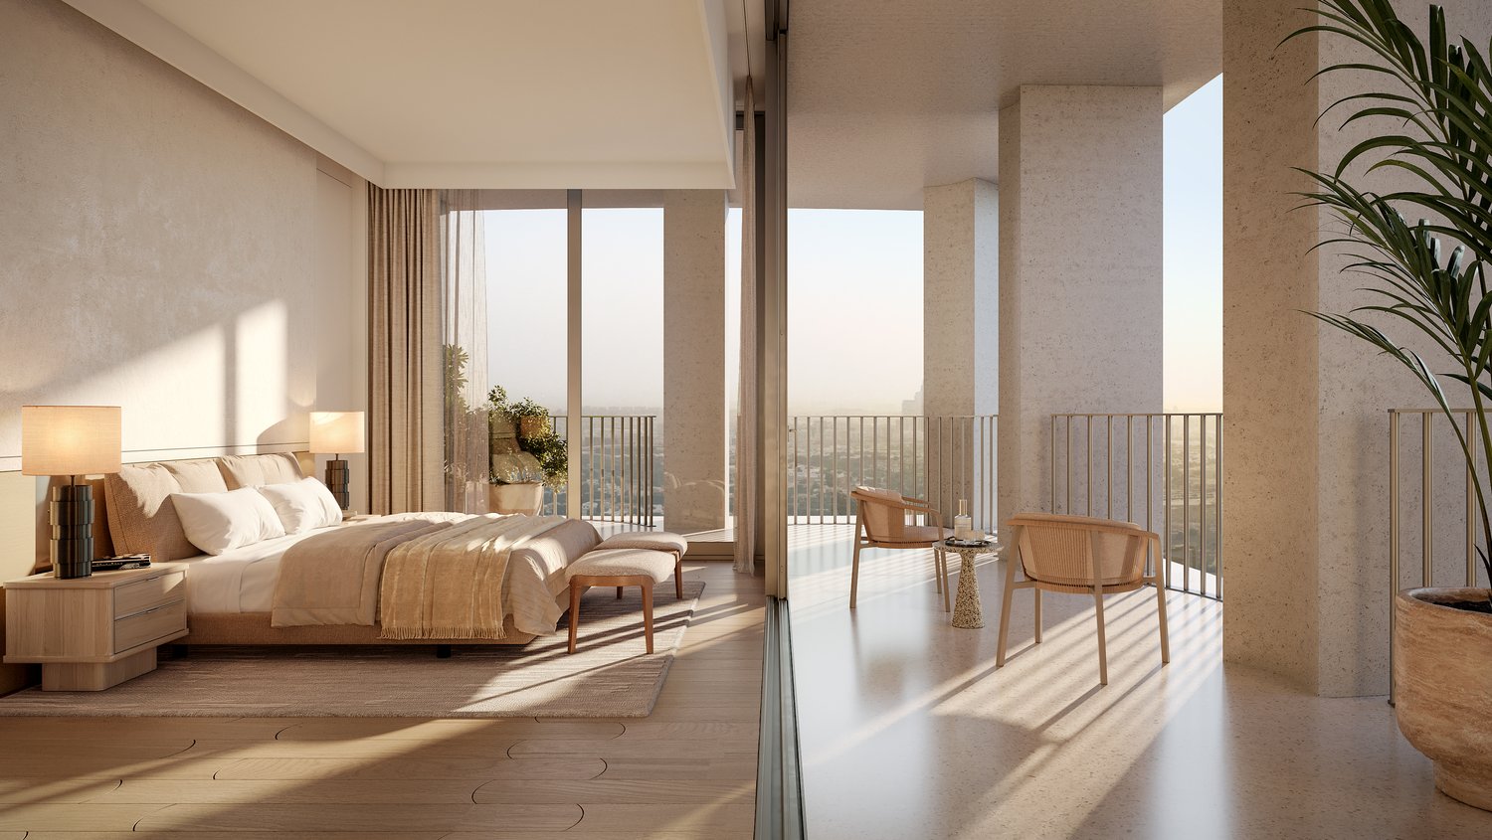
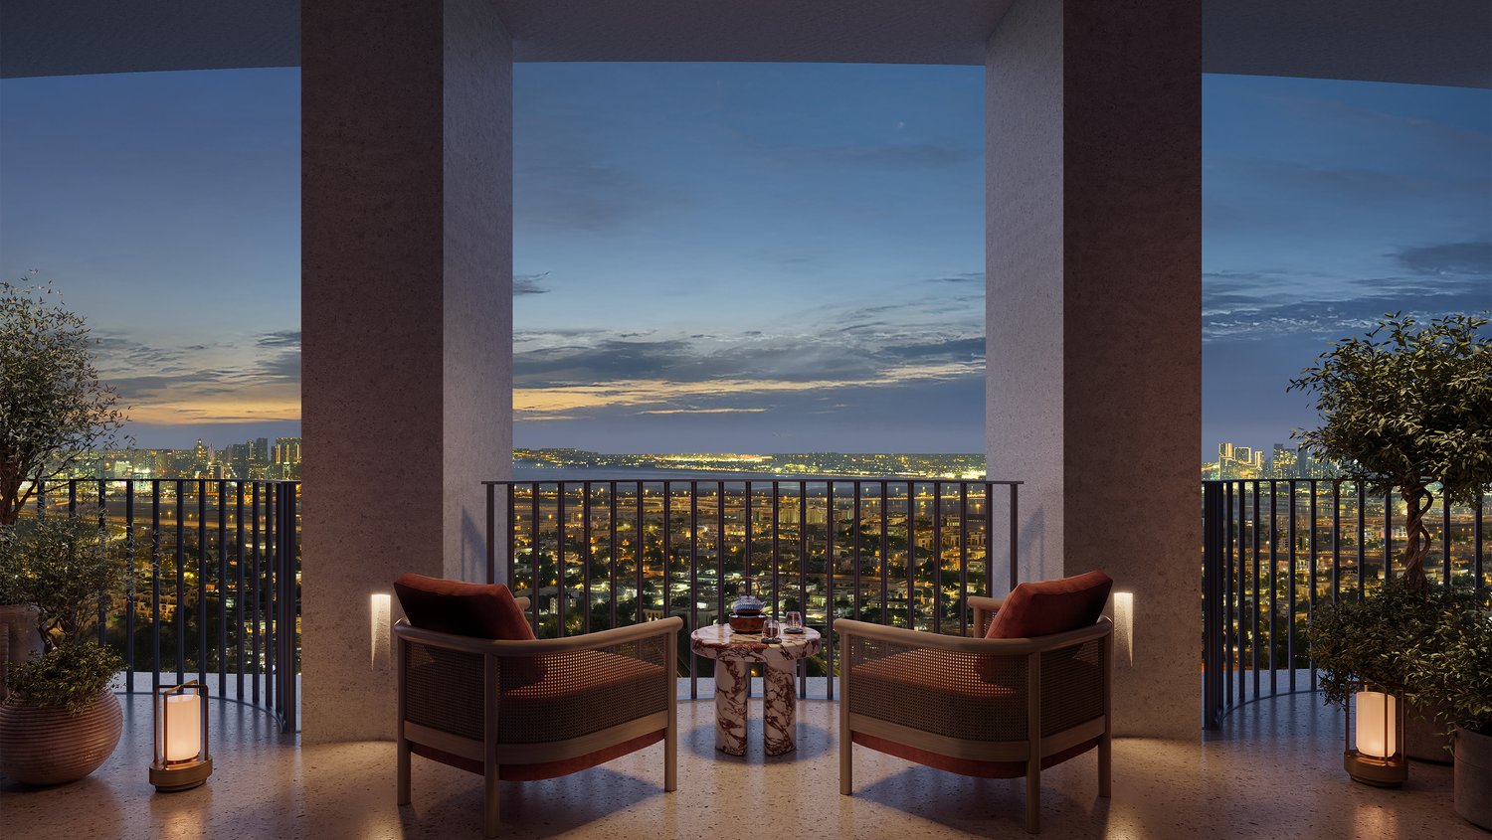
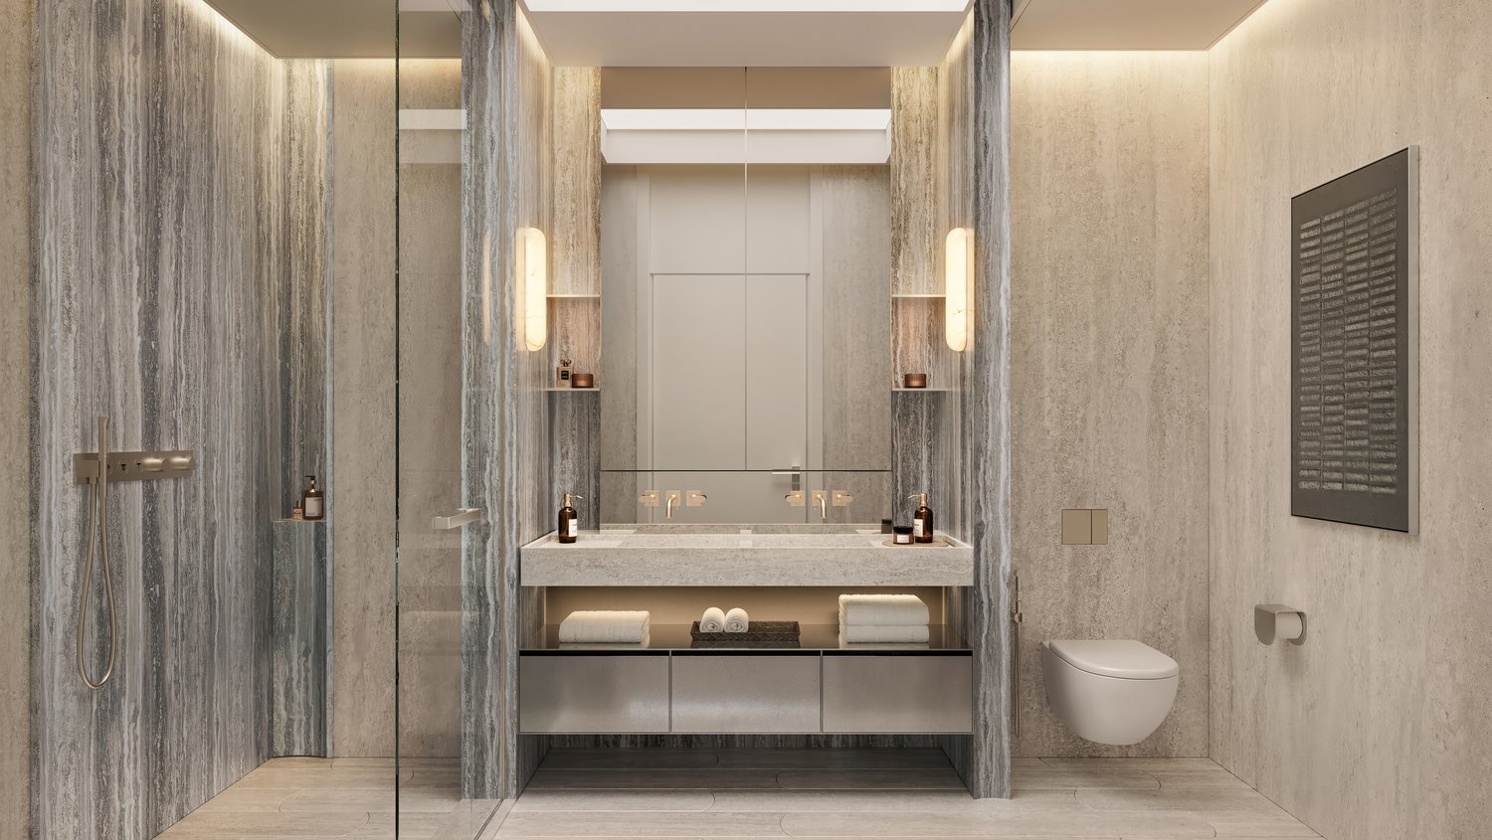
Layouts from the developer pack
Typical layouts as the developer publishes them. Tap a plan to open it full size. The layout and size of a specific home are confirmed in writing.
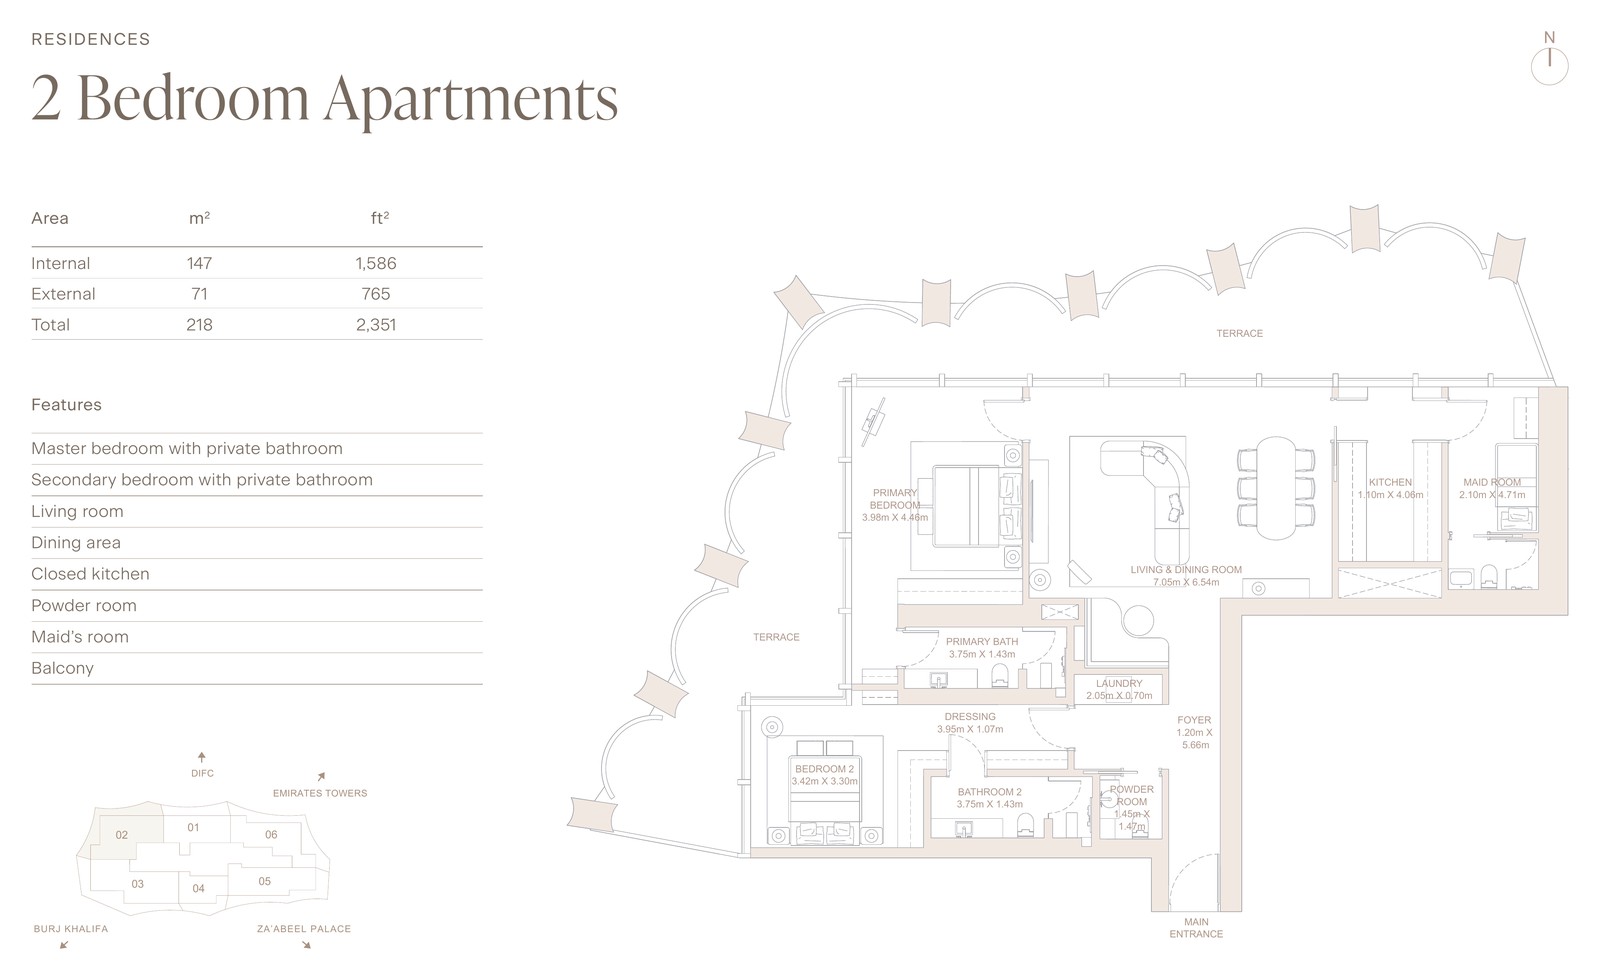
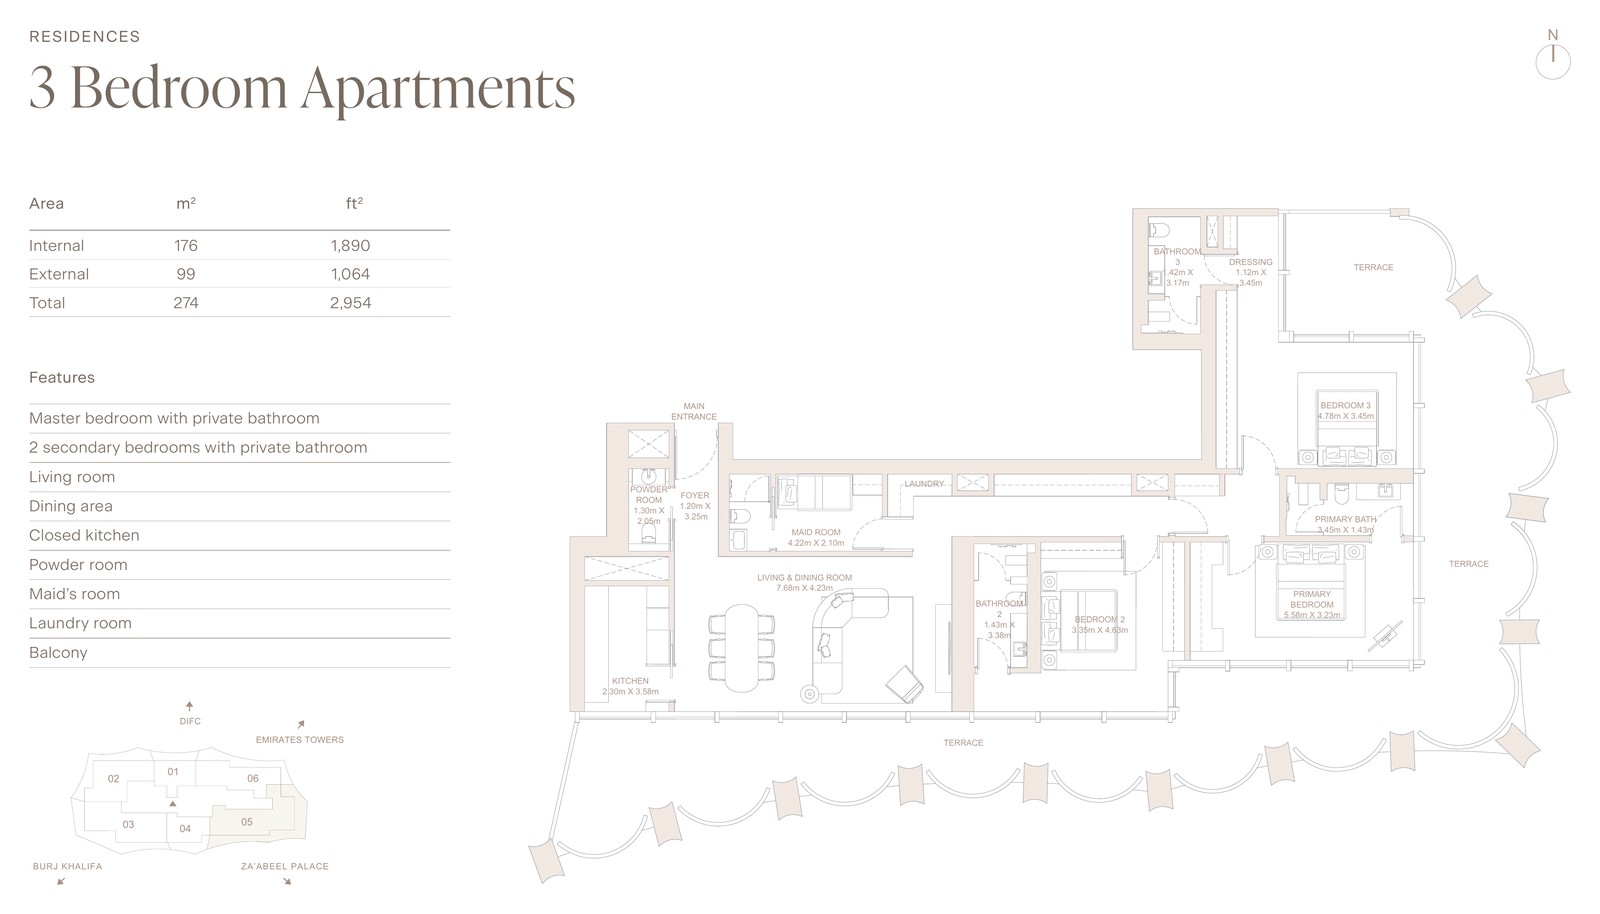
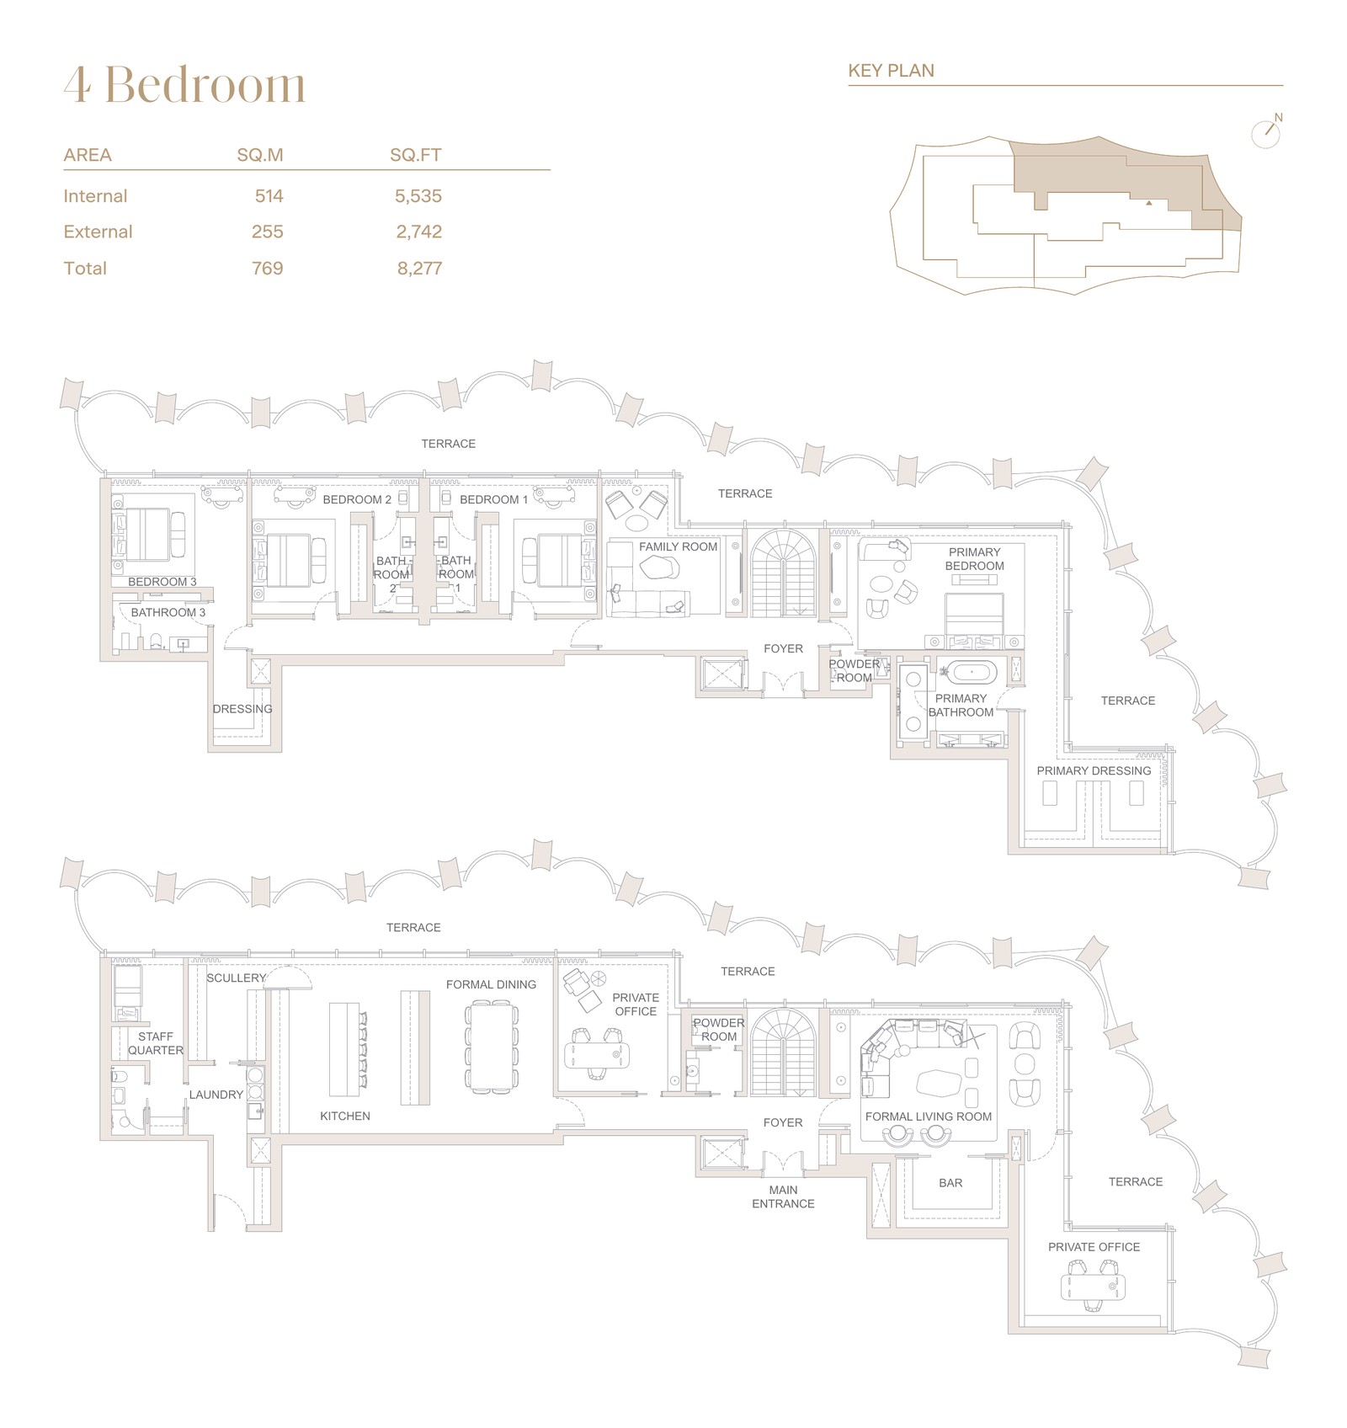
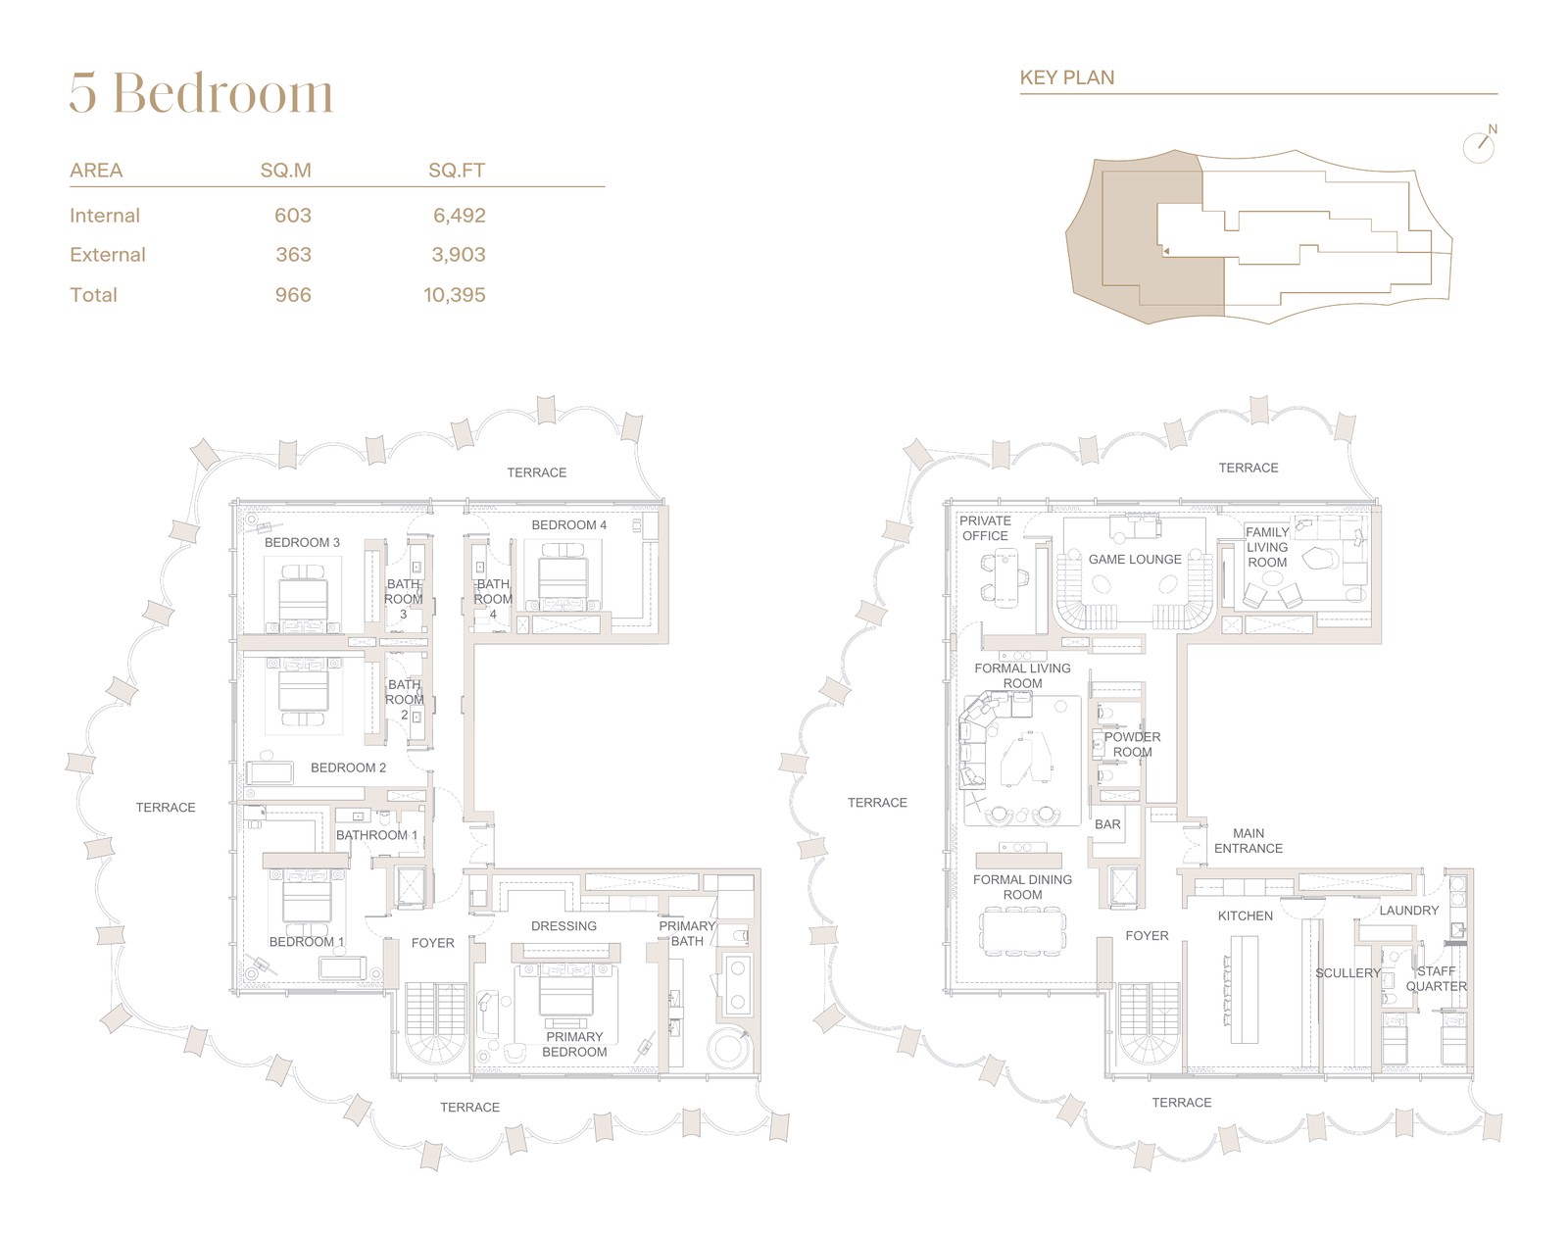
Za'abeel
Browse the area guidesWhat you pay, and when
This project is offered on a 40/60 structure. Your actual schedule depends on the unit and the release, and it is confirmed in writing before you commit to anything.
| Stage | When | Share |
|---|---|---|
| Down payment | On booking and signing | 10% |
| During construction | Instalments to handover | 30% |
| On handover | At handover | 60% |
| DLD registration fee | With the down payment | 4% |
The same structure run against a sample purchase, so you can see where the money actually lands before you see a real price list.
Opens on a sample AED 2,000,000 purchase so the shape is clear. Request the current price list for a live project.
Indicative only. Fees, instalment counts and milestone dates are set by the developer and the Dubai Land Department, and are confirmed in writing before anyone commits.
You pay no commission to OneLux on an off-plan purchase: the developer pays the broker.
Financing questions? We can introduce you to our mortgage partner. For off-plan, developer payment plans are usually the cleaner route.
Property information is indicative and subject to developer confirmation.
Developer, escrow and permit
Dubai requires off-plan advertising to name the developer, the project escrow account, the expected completion date and the proposed service charges. They sit here rather than buried in a brochure, because they are what tells you whether your money is protected.
| Developer | H&H Development |
| Project escrow account | From the developer pack, on request |
| Expected completion | From the developer pack, on request |
| Proposed service charge | From the developer pack, on request |
Worth seeing alongside it
OneLux the brokerage is not affiliated with One Lux Stay (serviced apartments) or One Lux Tourism LLC (travel agency).