Prices are not published here. They move week to week in off-plan, and an out of date price is worse than none. Ask, and we will send the current list and availability, usually the same day.
Request the price listWhat this building is
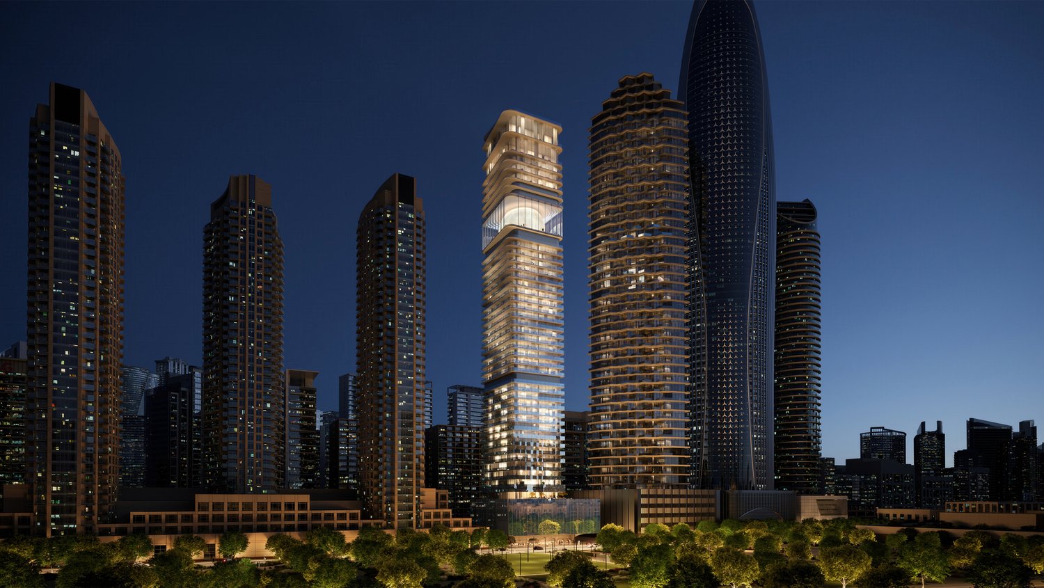
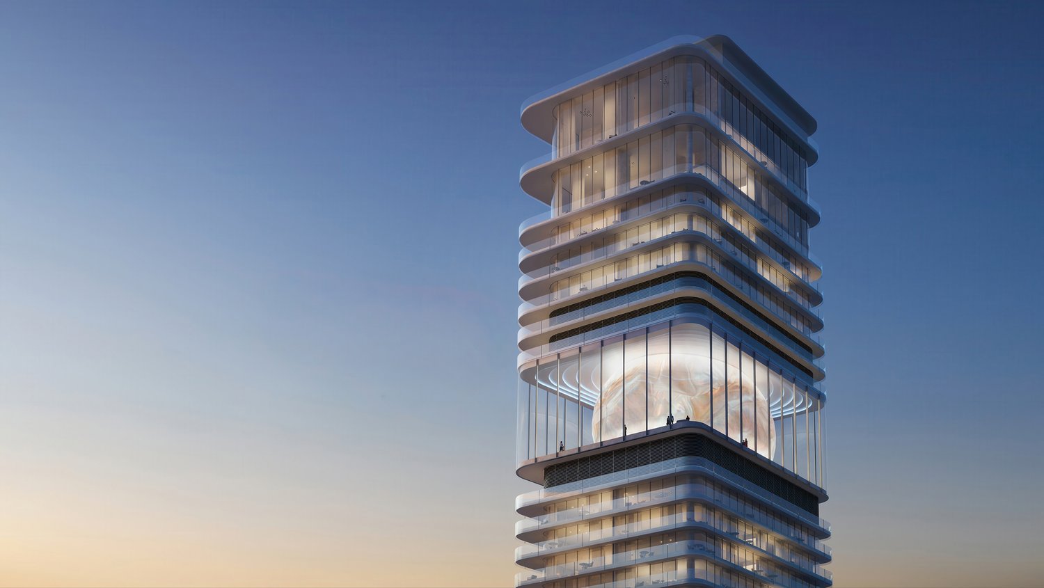
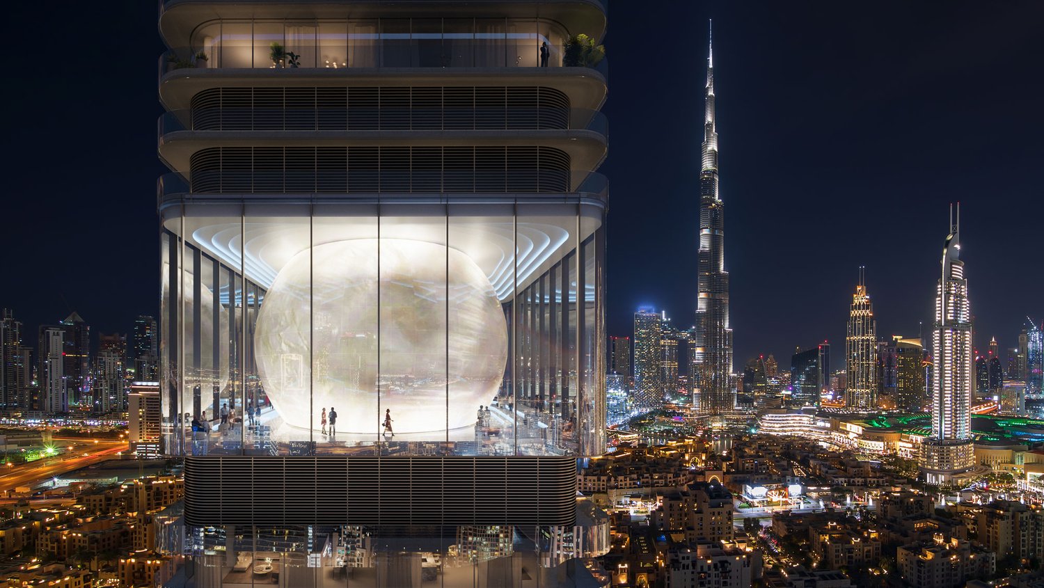
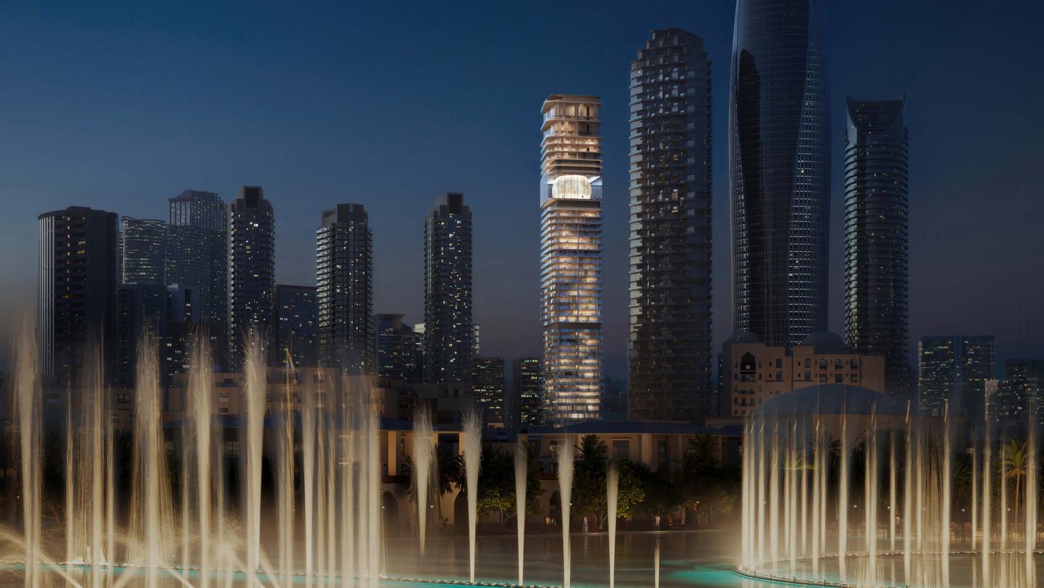
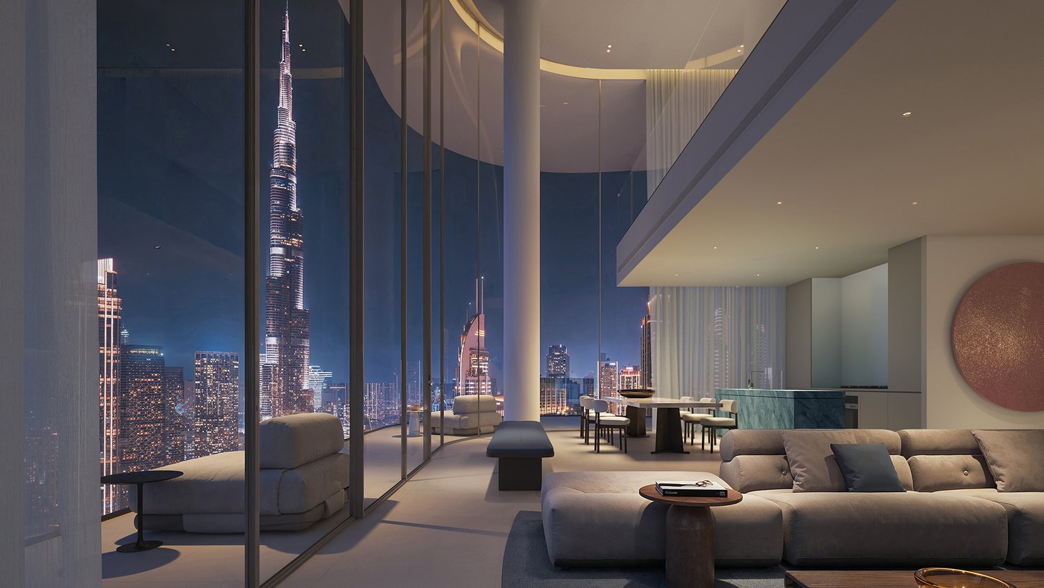
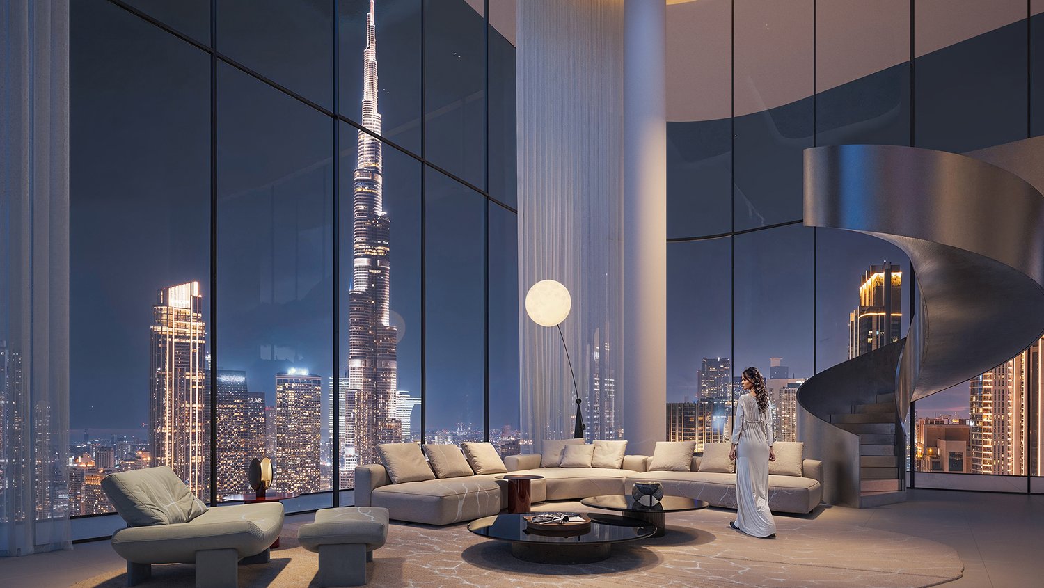
Inaura is Arada's concept for hotels and branded homes built around fitness and recovery, and Inaura Downtown is its first address. Arada places the tower at the edge of Downtown Dubai, steps from Burj Khalifa and The Dubai Mall, and says the plot sits on a permanent Burj Khalifa view corridor. MVRDV designed it to rise from a sculpted podium with an arched, gallery style arrival, its façade turning from reflective at street level to translucent higher up, where a triple height void holds the orb and the Sky Lounge on level 32. Arada's brochure lays the building out as follows: the lobby and a restaurant at ground level, an outdoor pool and garden on level 1, The Sanctum bathhouse and the Everwell clinic on level 2, the Formative gym across podium levels 1 to 4, the Inaura Hotel on floors 5 to 14, residences on floors 15 to 31 and 36 to 42 and on the roof, and parking on four basement levels. The tower is LEED Gold precertified.
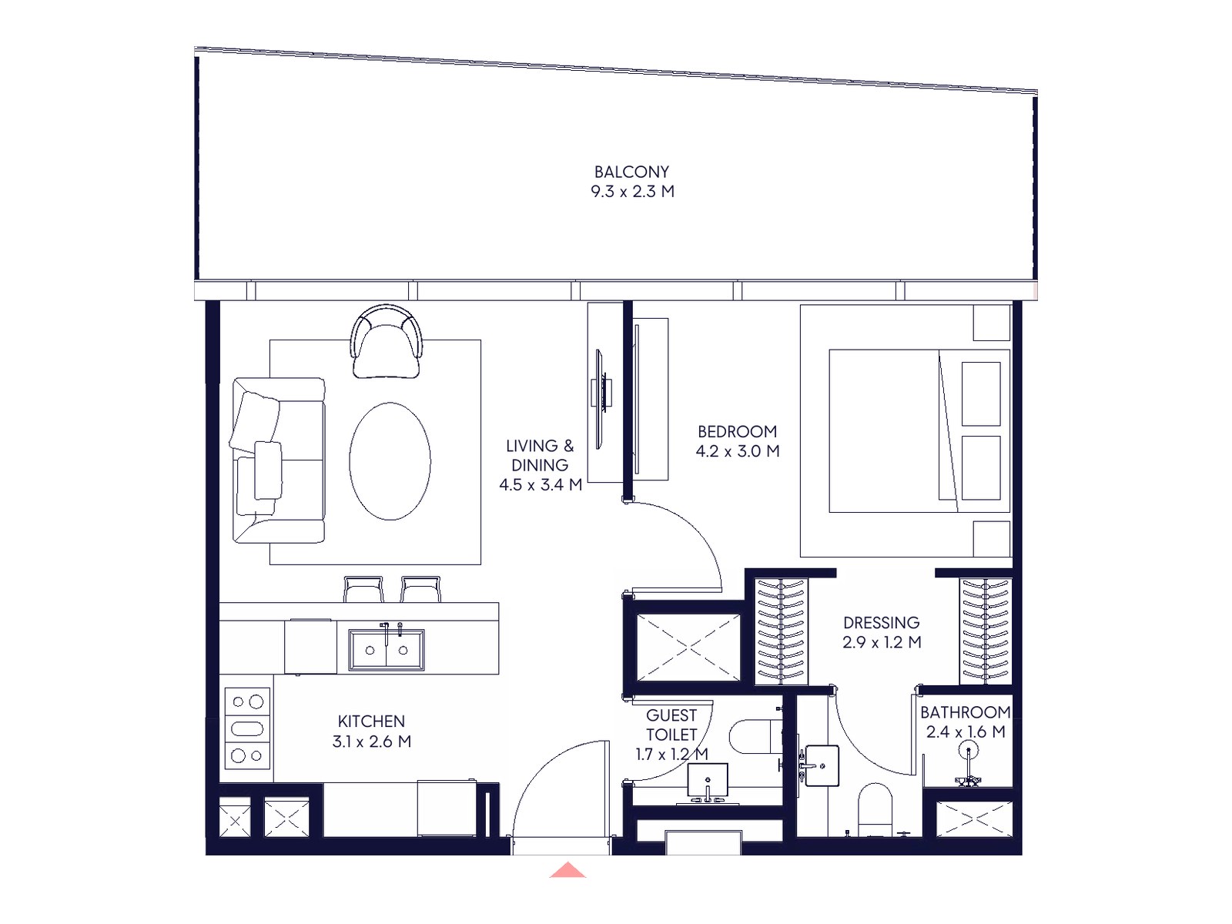
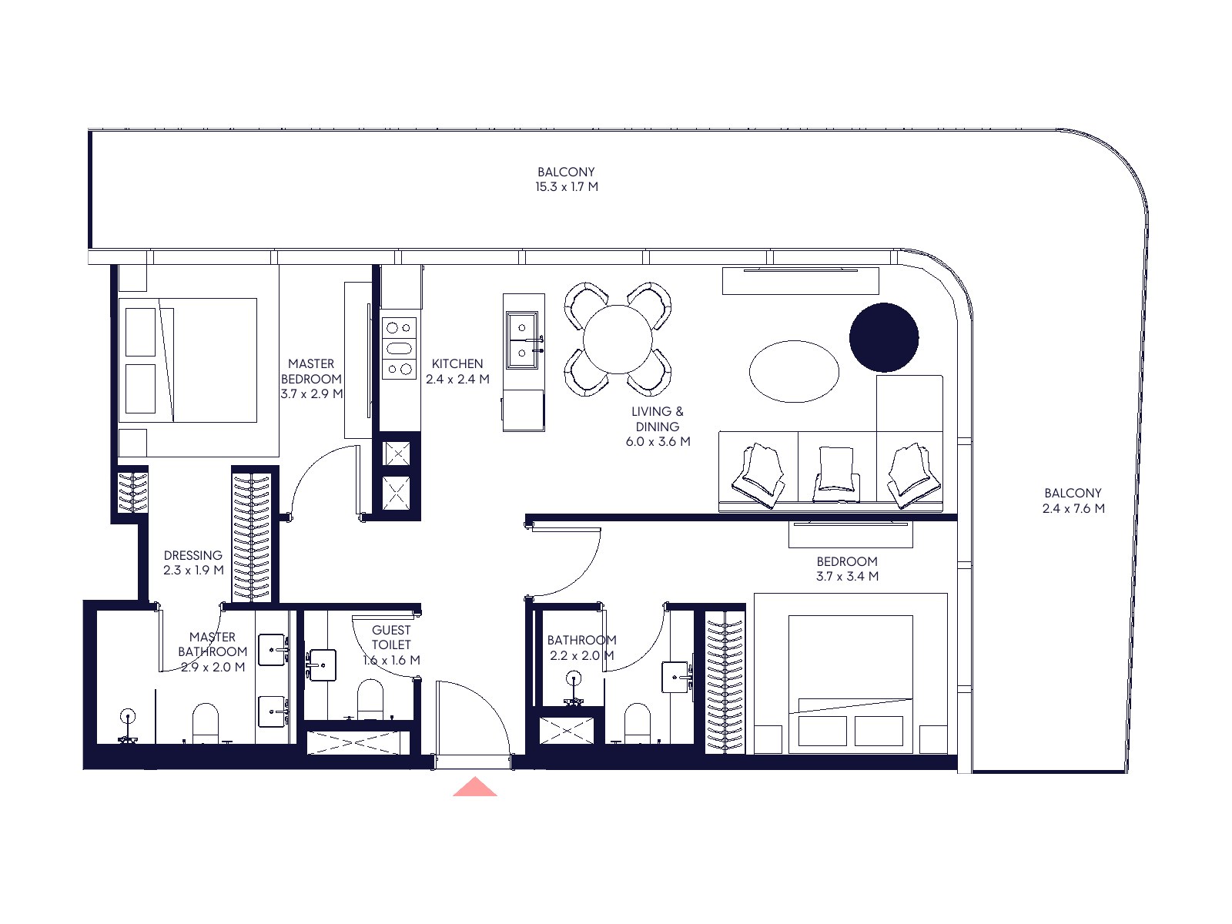
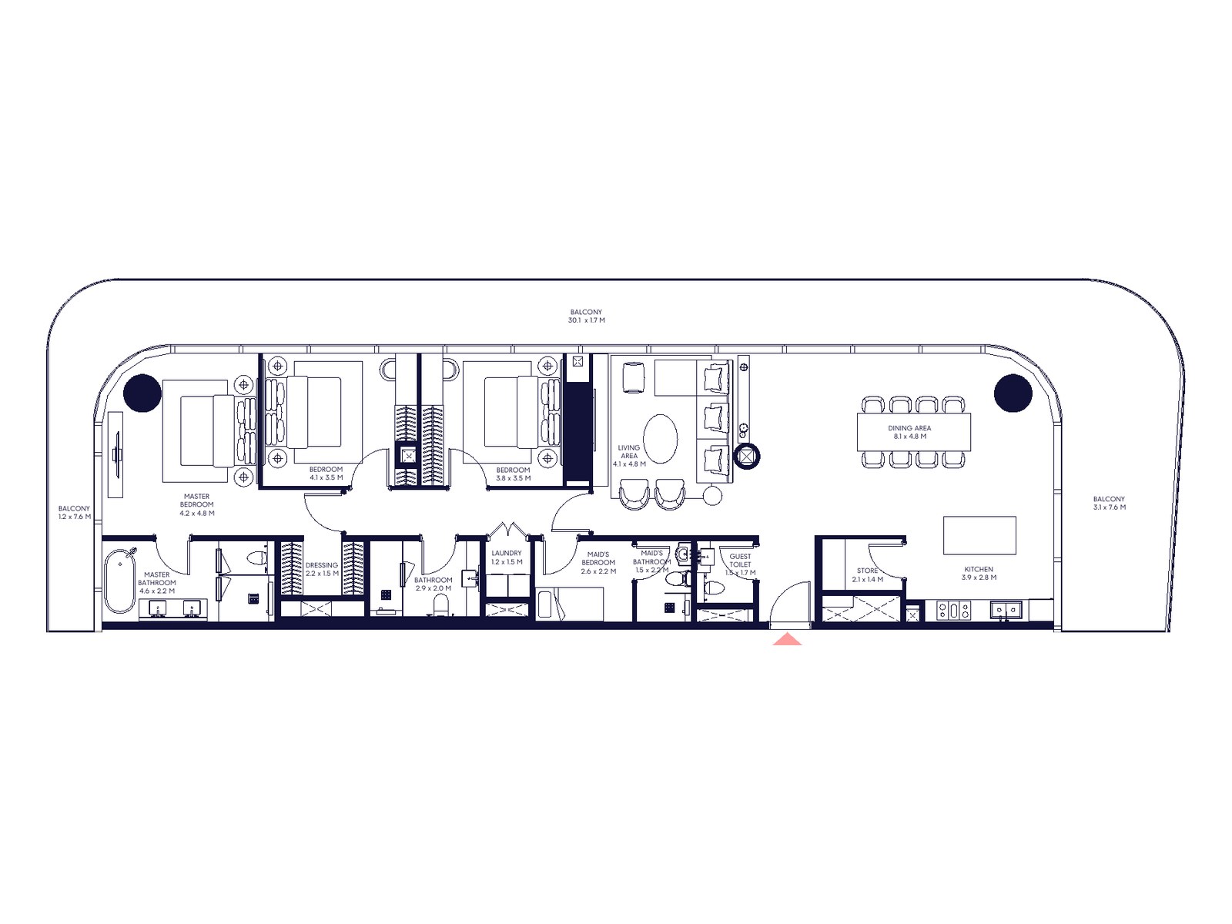
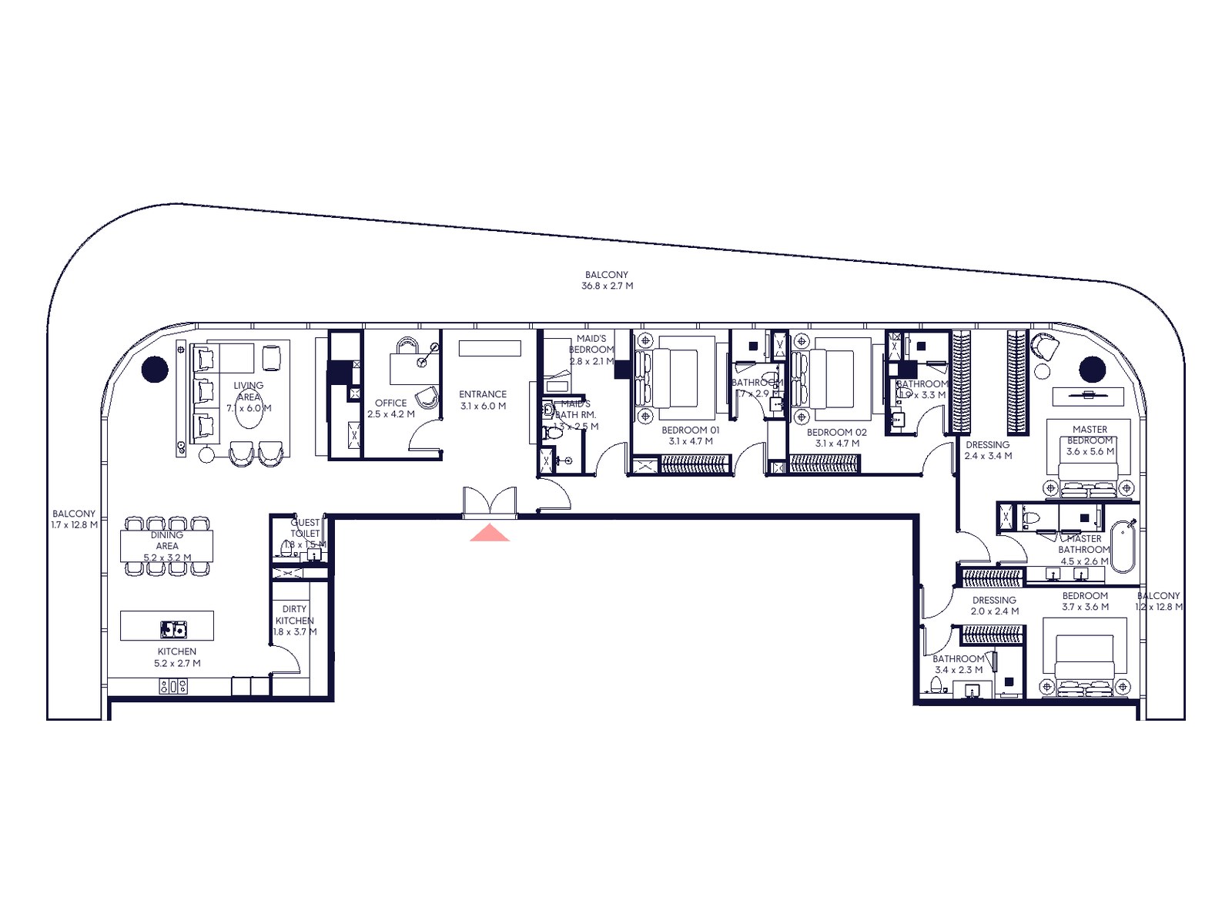
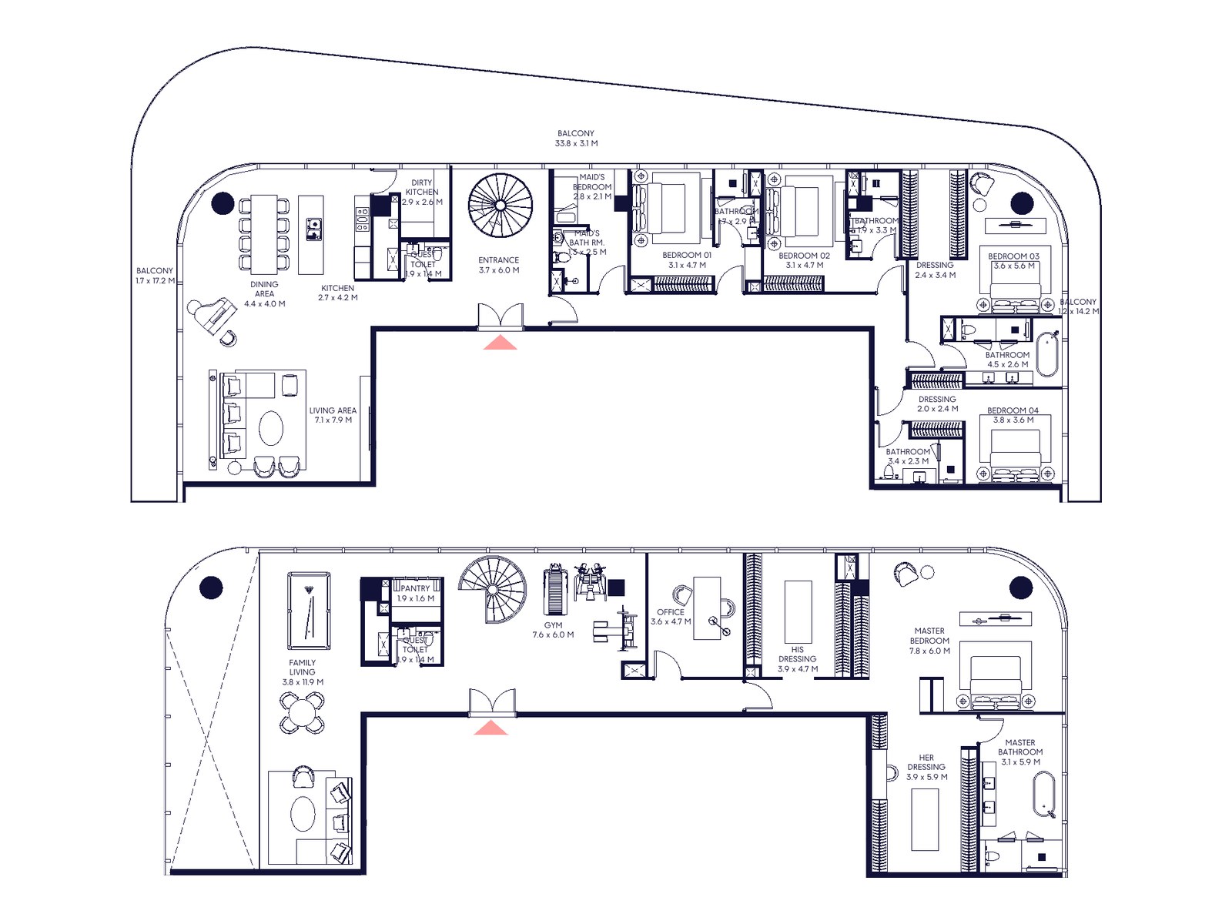
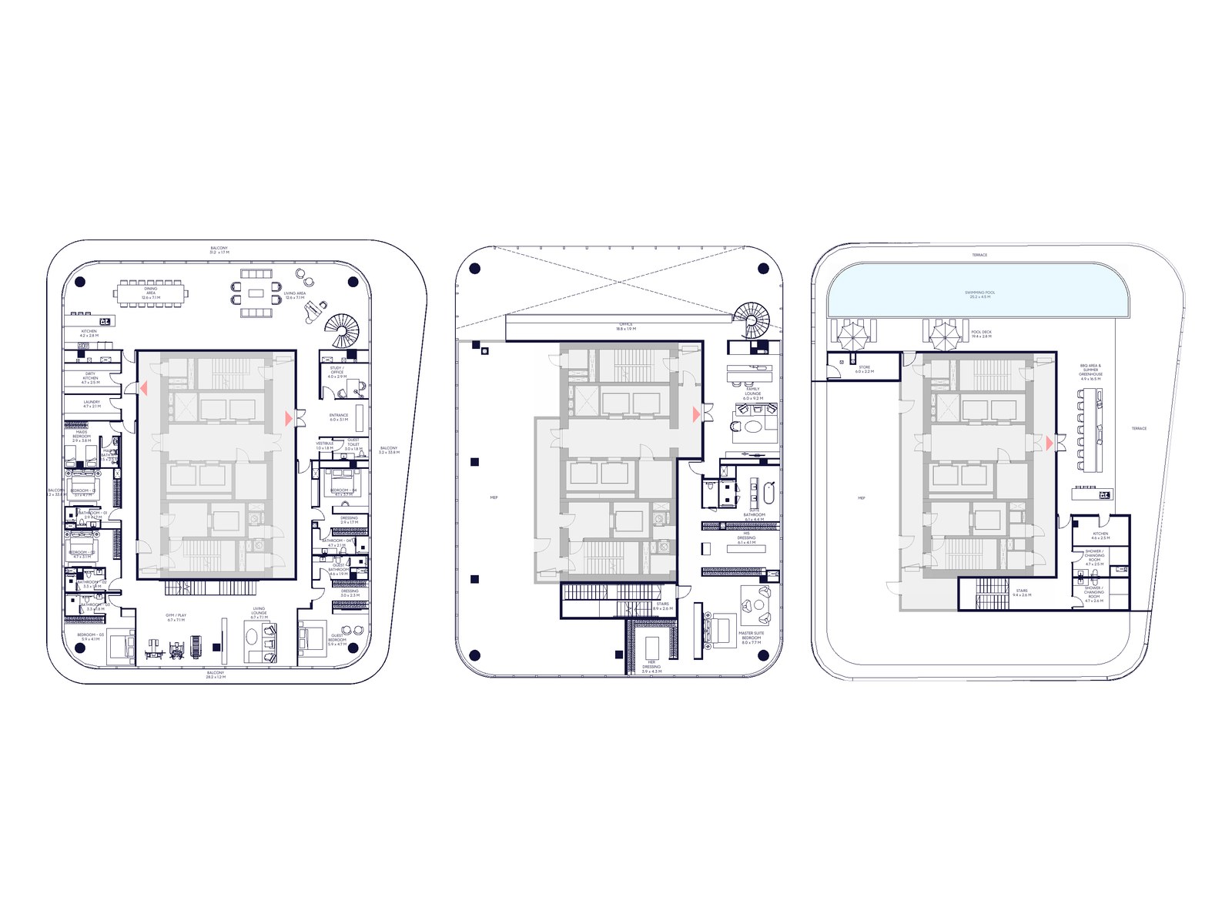
The 114 residences come in four types: Lumen Series apartments with one to three bedrooms on floors 15 to 31, Radiance Series apartments with four bedrooms on floors 36 to 38, two Sky Villas with five bedrooms over floors 39 and 40, and The Sky Penthouse with six bedrooms over floors 41 and 42 and the roof. Arada gives every size with the balcony included: one bedroom apartments of 705 to 834 sq ft, two bedroom apartments of 1,272 to 1,685 sq ft in four layouts, three bedroom apartments of 2,874 to 2,937 sq ft with a maid's room, and four bedroom apartments of 4,034 to 4,667 sq ft with an office and a maid's room. The Sky Villas are 6,781 and 7,449 sq ft, and The Sky Penthouse comes to 17,770 sq ft over its three levels, including a roof terrace of 4,741 sq ft with a pool of 25.2 by 4.5 metres. Arada describes glazing from floor to ceiling, a palette of stone, metal and timber, joinery that hides technology and storage, smart home controls, filtered air and water, soundproofing and bedrooms with full blackout.
Arada's current plan, in its schedules dated August and October 2026, is 40/60: 10 per cent on booking, 10 per cent within 180 days of signing the reservation, four payments of 5 per cent within 360, 540, 720 and 900 days, and 60 per cent on completion, which Arada's availability lists of October 2026 give as 30 June 2030. Arada's launch material of January 2026 set out 10 per cent down, 40 per cent during construction and 50 per cent on handover, so we confirm the plan on offer for the specific home in writing. Worth checking before an offer: which facilities come with the home. Arada's brochure says residents can become members of the Formative gym and calls Everwell a members' destination, so we ask Arada in writing what ownership includes.
Arada's brochure lists the facilities residents will have access to: an outdoor pool and garden on level 1; The Sanctum on level 2, a bathhouse with hot and cold pools, saunas, steam rooms and private consultation suites; cryotherapy, sound therapy and treatment rooms; yoga, Pilates, boxing, dance and Grit studios; and a cinema, a podcast recording studio, coworking space, meeting rooms, a lounge, all day dining and a kids' area. Arada puts the Formative gym at 3,000 square metres over several podium levels and describes Everwell, also on level 2, as a clinic for precision health. The Sky Lounge on level 32 is a dining and social space for residents and hotel guests, and Arada says the hotel gives residents' family and friends a place to stay in the same building.
Arada's brochure puts Burj Khalifa, The Dubai Mall, Dubai Opera and the Dubai Mall metro station about five minutes away, DIFC Gate, Dubai Design District and the Museum of the Future about eight, the Dubai Frame about 12 and Dubai International Airport about 18. Its availability report of 23 October 2026 adds quick links to Business Bay, DIFC and Sheikh Zayed Road.
The full gallery
All 14 photographs. Swipe sideways, tap one to open it full size.
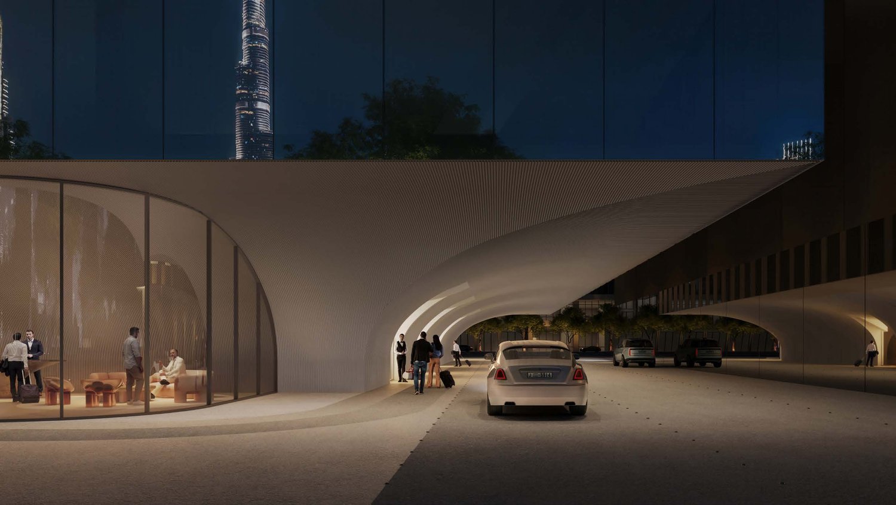
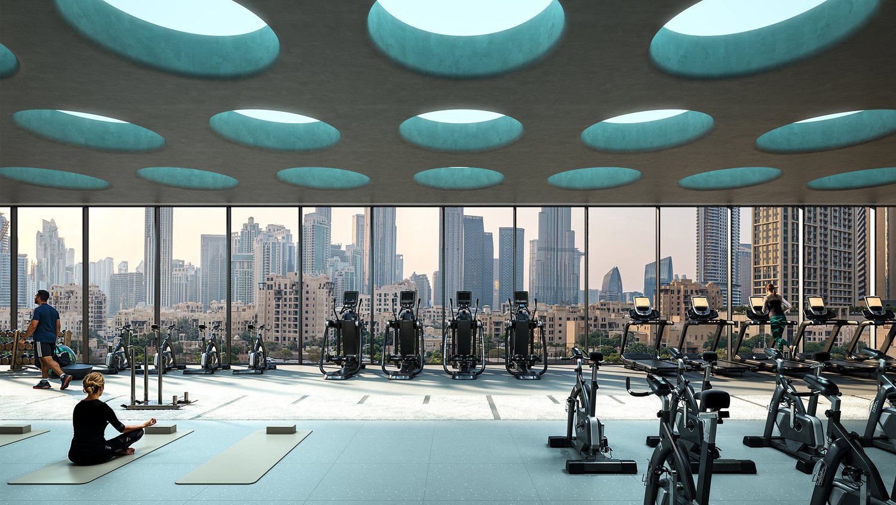
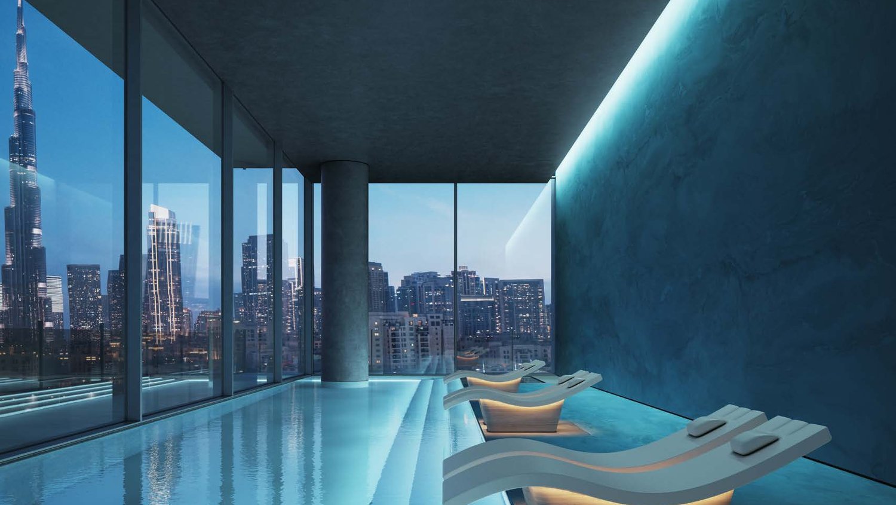
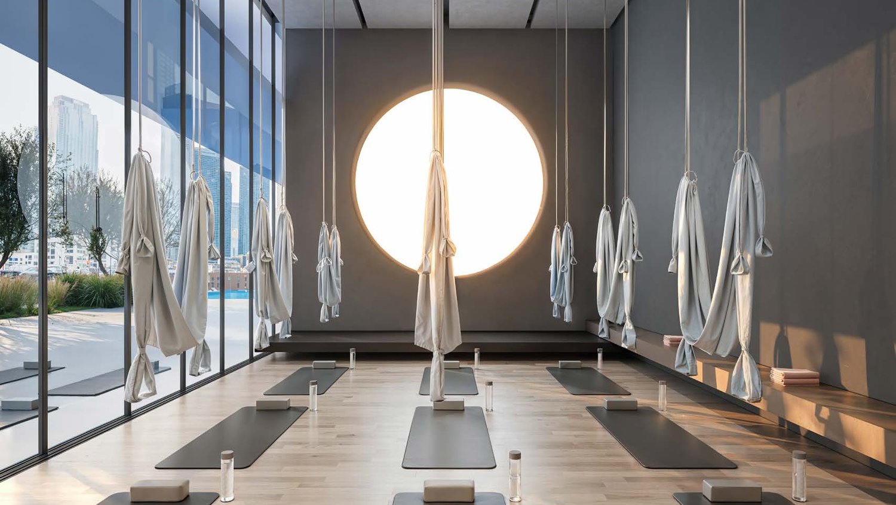
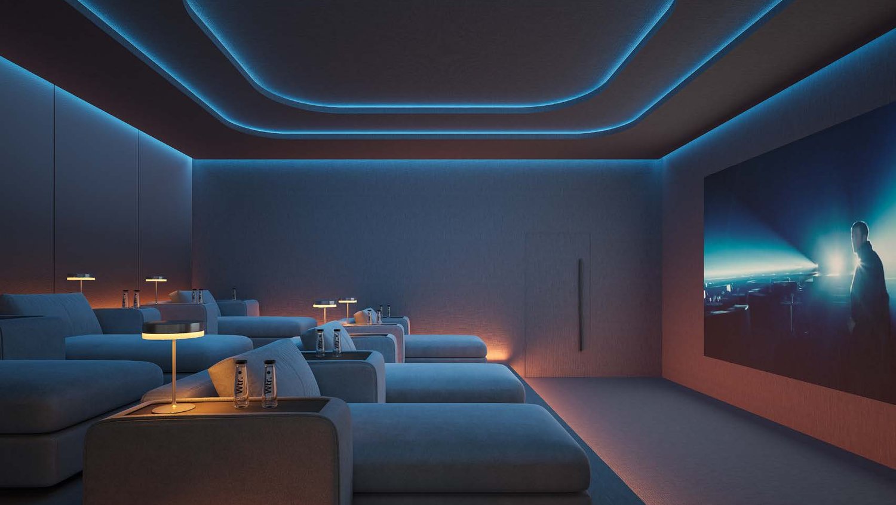
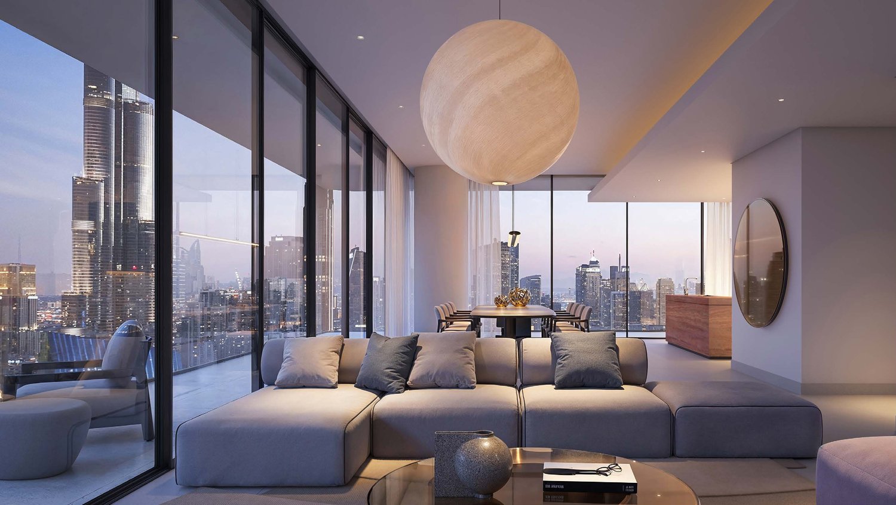
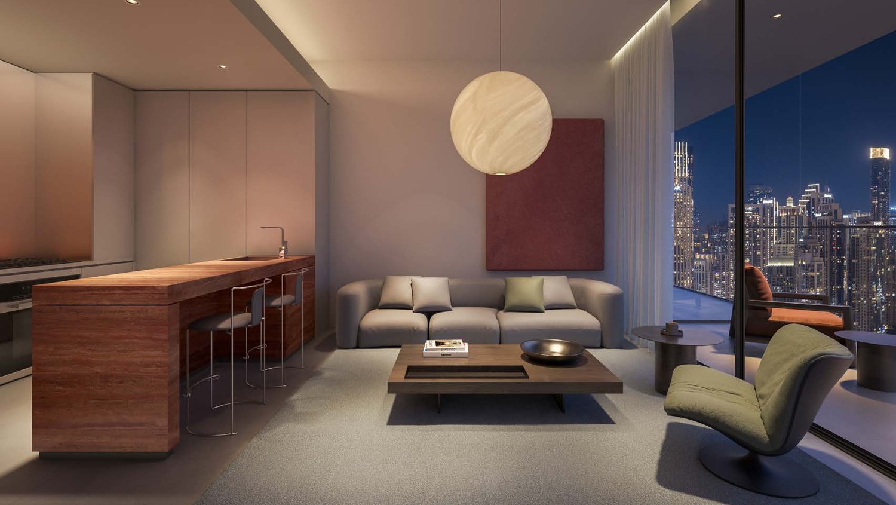
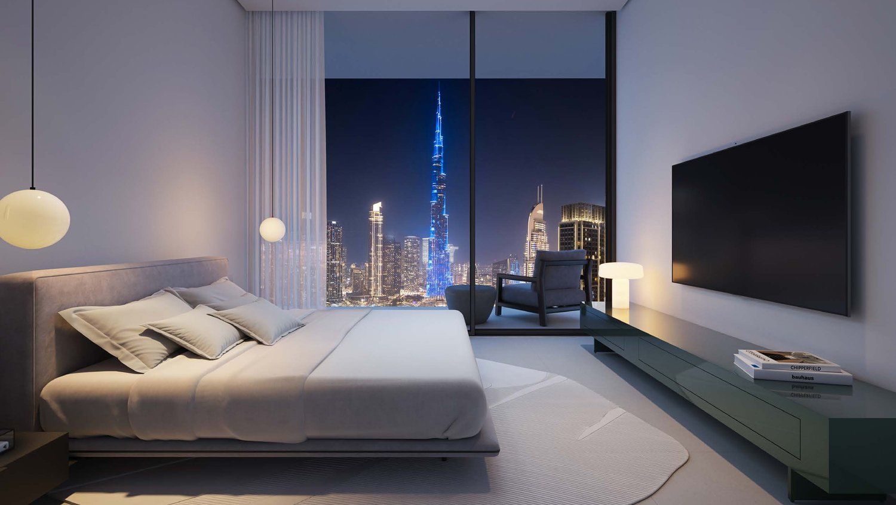
Layouts from the developer pack
Typical layouts as the developer publishes them. Tap a plan to open it full size. The layout and size of a specific home are confirmed in writing.
Downtown Dubai
Browse the area guidesWhat you pay, and when
This project is offered on a 40/60 structure. Your actual schedule depends on the unit and the release, and it is confirmed in writing before you commit to anything.
| Stage | When | Share |
|---|---|---|
| Down payment | On booking and signing | 10% |
| During construction | Instalments to handover | 30% |
| On handover | At handover | 60% |
| DLD registration fee | With the down payment | 4% |
The same structure run against a sample purchase, so you can see where the money actually lands before you see a real price list.
Opens on a sample AED 2,000,000 purchase so the shape is clear. Request the current price list for a live project.
Indicative only. Fees, instalment counts and milestone dates are set by the developer and the Dubai Land Department, and are confirmed in writing before anyone commits.
You pay no commission to OneLux on an off-plan purchase: the developer pays the broker.
Financing questions? We can introduce you to our mortgage partner. For off-plan, developer payment plans are usually the cleaner route.
Property information is indicative and subject to developer confirmation.
Developer, escrow and permit
Dubai requires off-plan advertising to name the developer, the project escrow account, the expected completion date and the proposed service charges. They sit here rather than buried in a brochure, because they are what tells you whether your money is protected.
| Developer | Arada |
| Project escrow account | From the developer pack, on request |
| Expected completion | Q2 2030 (expected) |
| Proposed service charge | From the developer pack, on request |
Worth seeing alongside it
OneLux the brokerage is not affiliated with One Lux Stay (serviced apartments) or One Lux Tourism LLC (travel agency).