Prices are not published here. They move week to week in off-plan, and an out of date price is worse than none. Ask, and we will send the current list and availability, usually the same day.
Request the price listWhat this building is
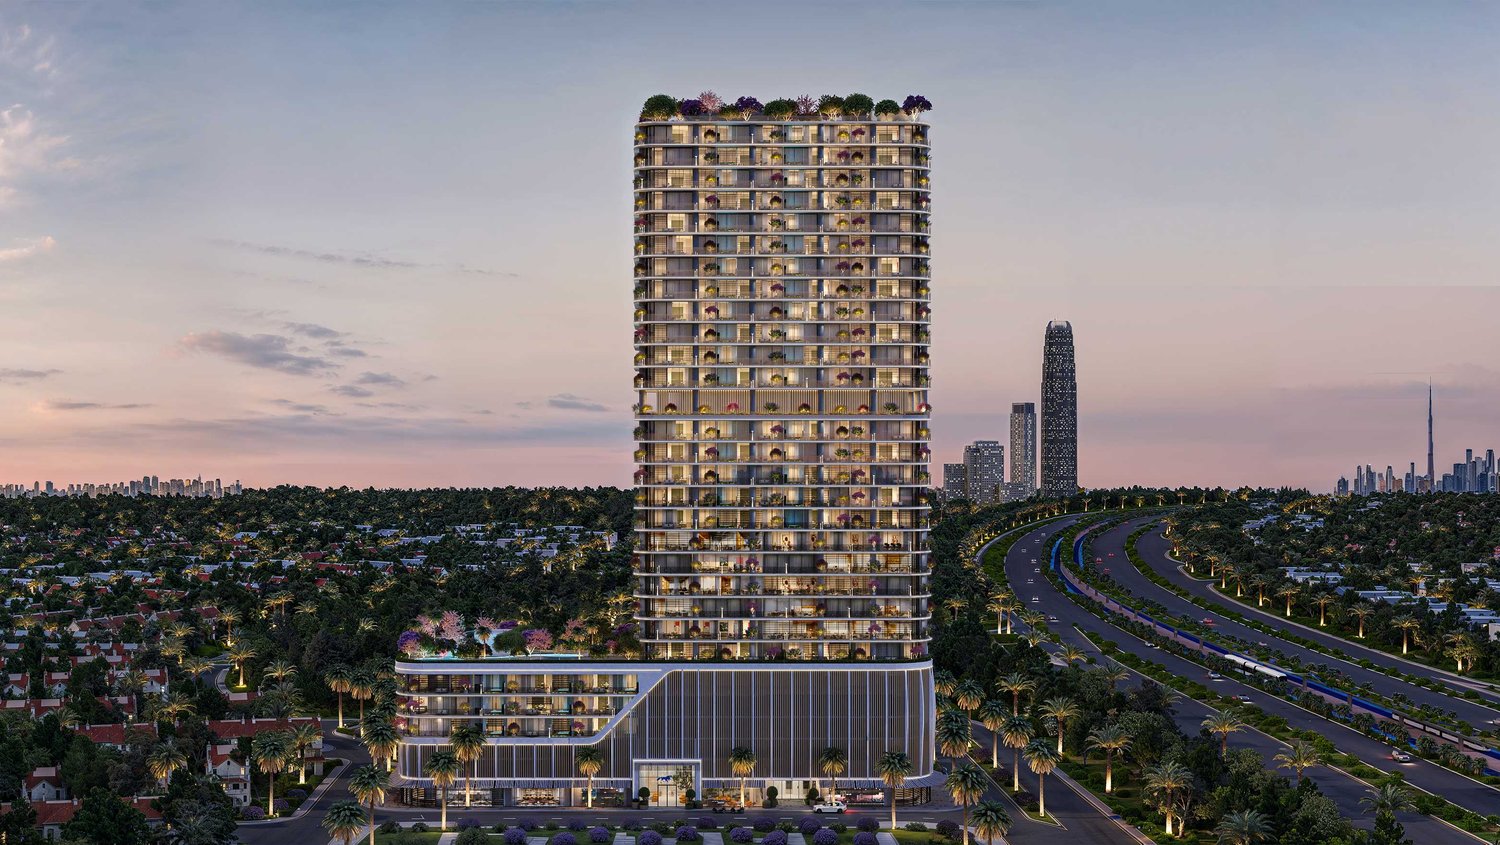
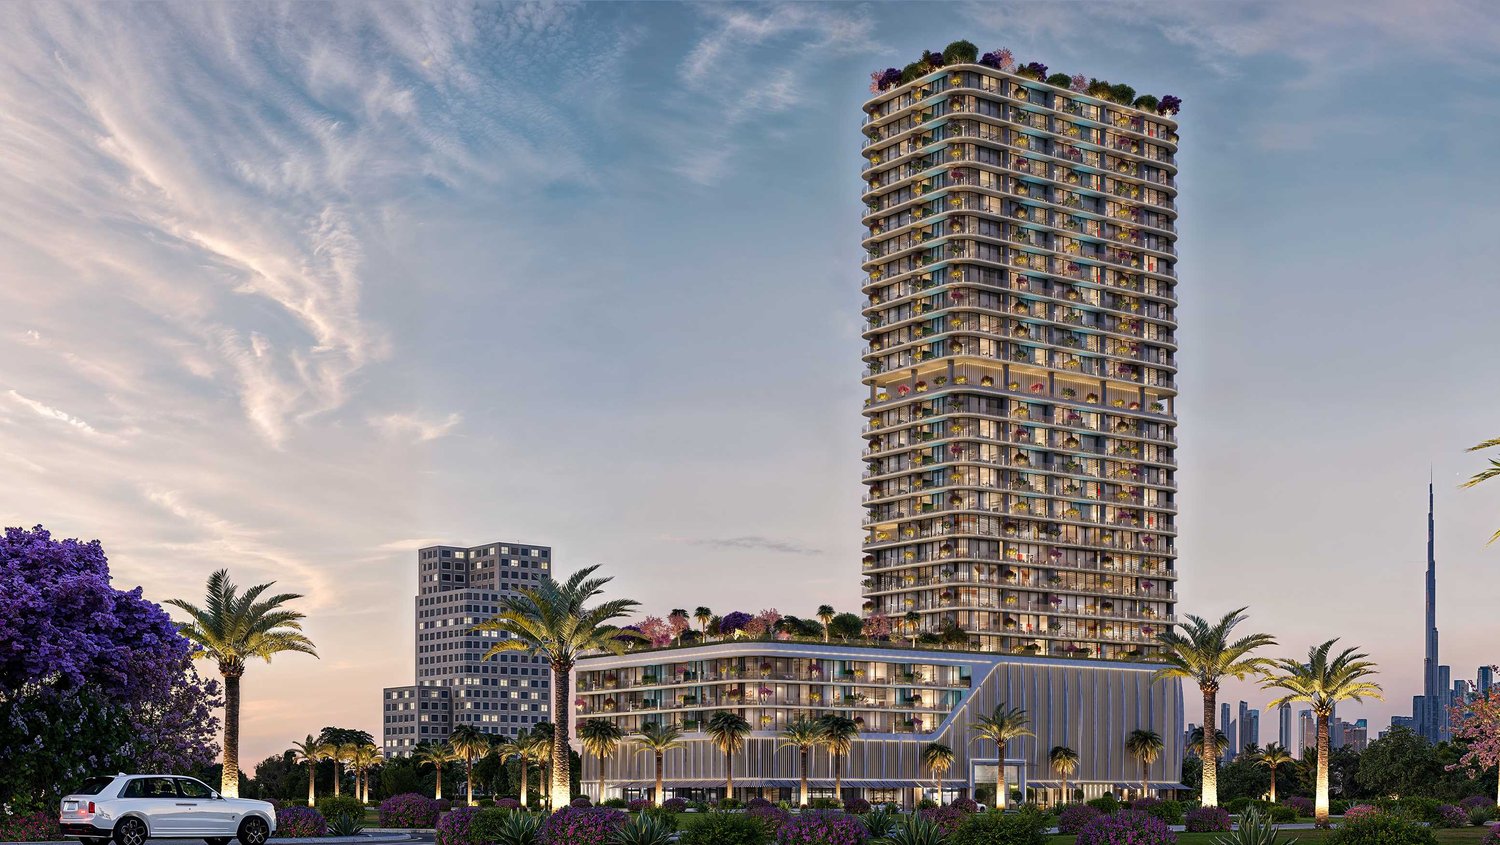
Interstellar Tower stands in District 2 of Jumeirah Village Triangle, which Mr. Eight describes as an established, green community suited to families, with streets lined with trees, parks and many international schools. Mr. Eight's fact sheet gives the structure as a ground floor and five parking floors with 24 floors above them, and its website calls the building a mixed use tower of 29 storeys with homes, offices and shops. Mr. Eight credits the architecture to Model Engineering. Its project page names BJORG Construction as the contractor, with enabling works as the latest progress update in November 2026.
Mr. Eight's fact sheet lists 184 one bedroom apartments of 674 to 840 sq ft, 56 two bedroom apartments of 970 to 1,346 sq ft and 17 three bedroom apartments of 1,539 sq ft, as well as 30 garden homes, for which it gives no size. Each one and two bedroom apartment and each garden home comes with one parking space, and each three bedroom apartment with two. The fact sheet does not say whether the sizes include the balcony. These figures describe the whole building, not what is for sale: in November 2026 Mr. Eight reported that only a few one bedroom apartments were left. Homes are delivered semi-furnished, with the built-in furniture included. The brochure lists porcelain tiles with a travertine effect, carpet in the bedrooms, bathrooms fully tiled in the same porcelain with VITRA sanitary ware, Italian kitchens with stone effect worktops and built-in Bosch appliances, built-in wardrobes with glass doors and LED lighting inside, Zonda lighting and matte switches and sockets. Mr. Eight's website also lists UV glazing among the tower's key features.
Mr. Eight's current fact sheet and its brochure set out the 50/50 plan the same way: a booking payment, then a first payment of 20 per cent plus the Dubai Land Department fee and an admin fee, 5 per cent within six months of the booking date, a further 5 per cent after 12 months, 10 per cent when the building is 30 per cent complete, 10 per cent at 75 per cent and the last 50 per cent on completion, which Mr. Eight dates to the third quarter of 2028. Worth checking before an offer, in writing: which homes are still for sale, whether the booking payment counts towards the first 20 per cent, and when exactly the last 50 per cent falls due. The fact sheet's schedule ties it to completion, while a note on the same sheet says it is paid after handover.
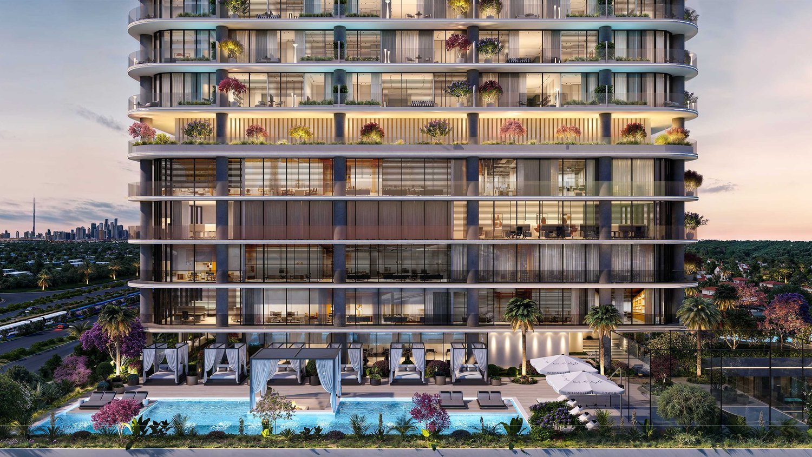
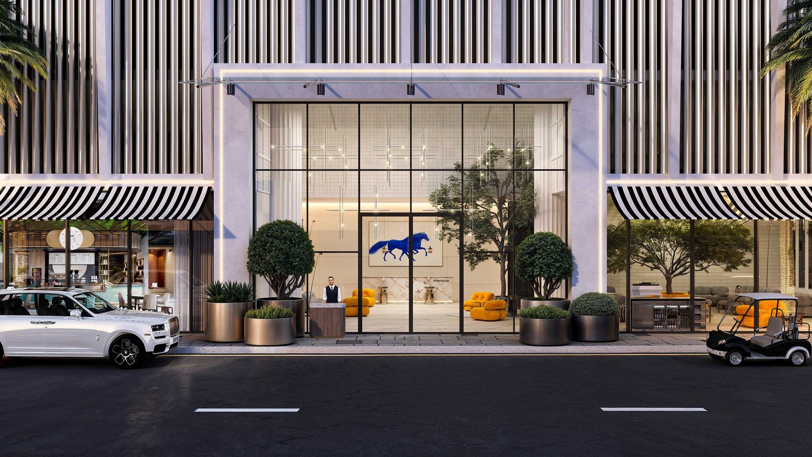
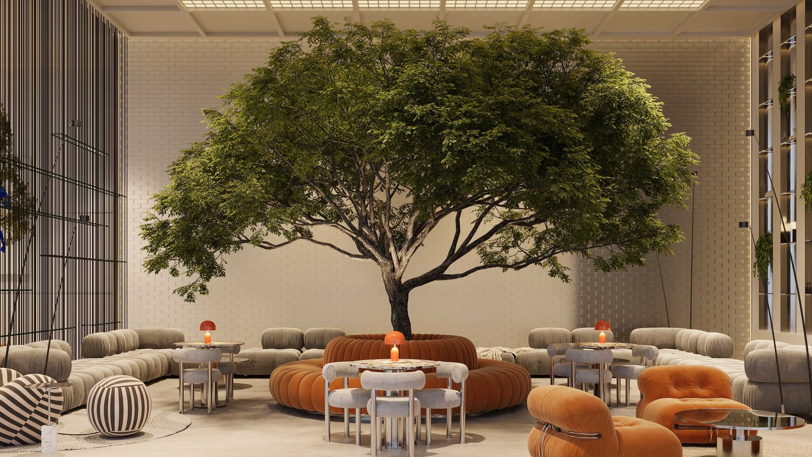
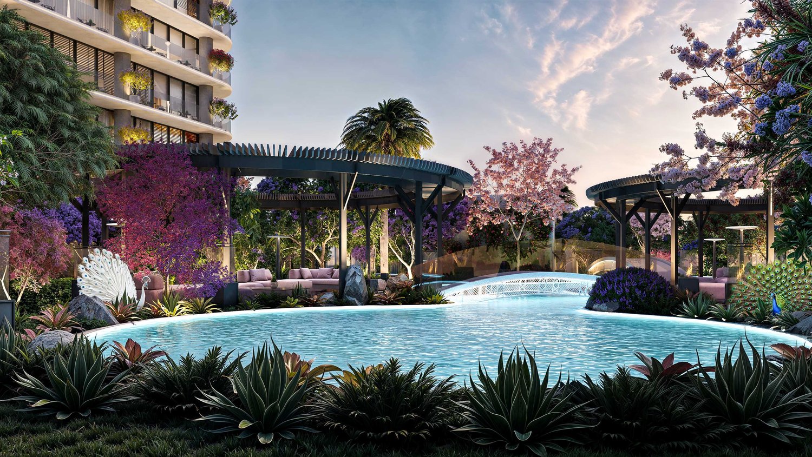
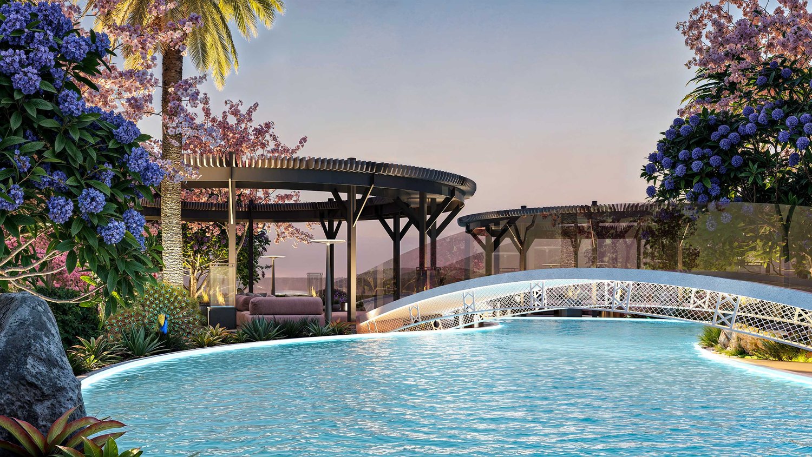
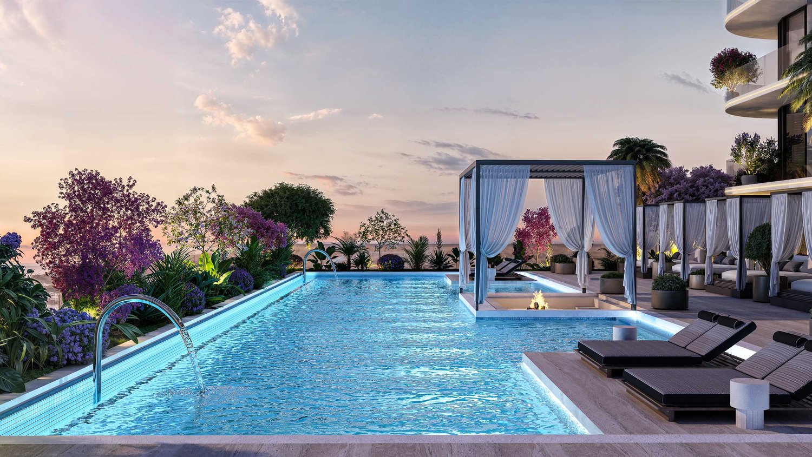
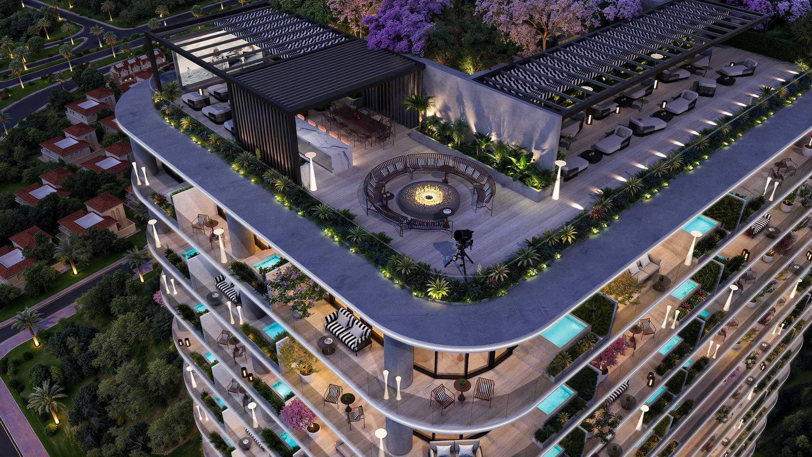
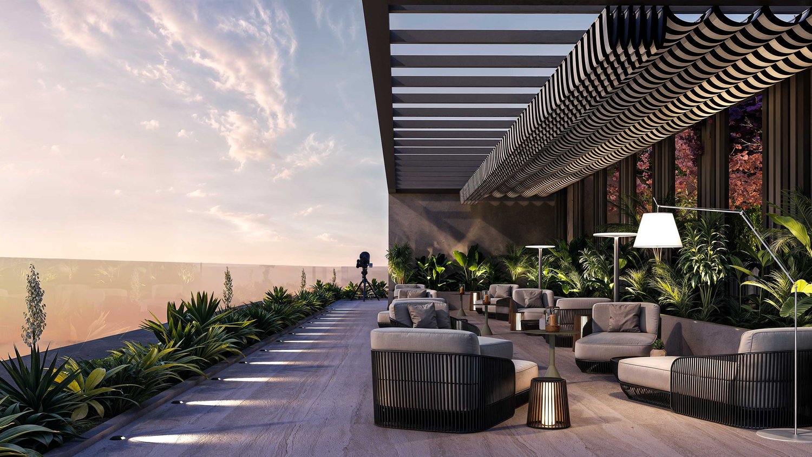
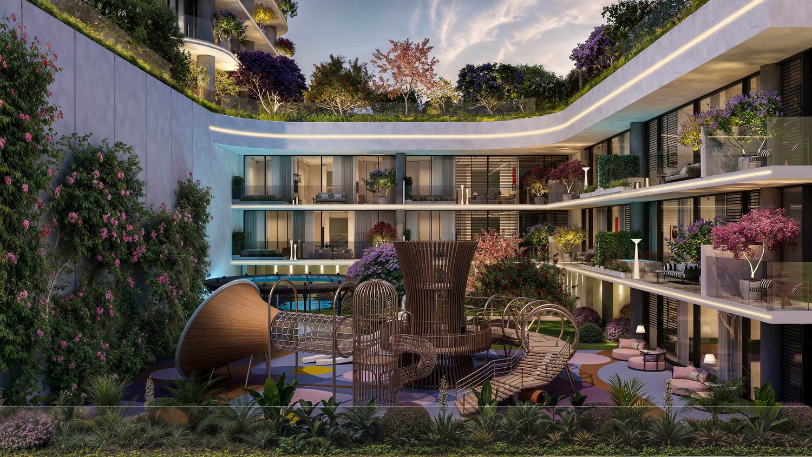
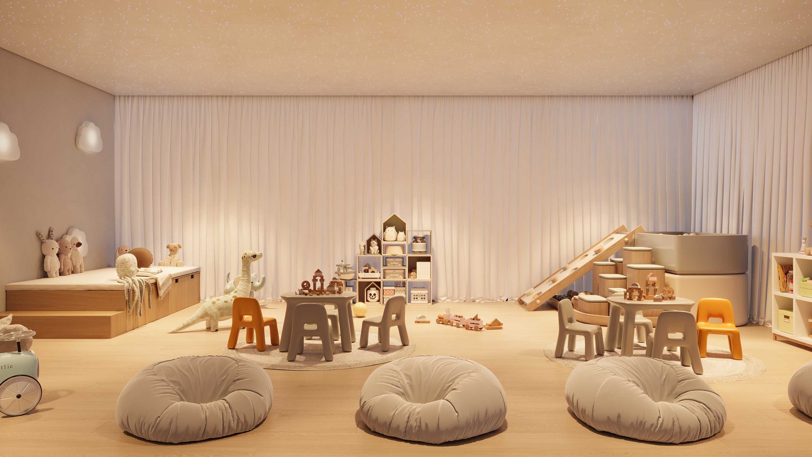
Residents enter through a double height lobby that the brochure says was designed in collaboration with Tom Dixon. It is built around an indoor tree, with a mural of two galloping horses by artists based in the UAE, a glass art wall by Lasvit, furniture by B&B Italia, Cassina and Tom Dixon, a gas fireplace in a wall of Calacatta marble and the Tom Dixon Café, where residents get coffee free of charge. Offices have their own entrance and lobby. Mr. Eight's website lists a sky park of 20,000 sq ft, and the brochure shows a landscaped park on the podium terrace with a slow flowing decorative river crossed by bridges, picnic areas and BBQ lounges. The podium also holds two infinity pools, one of them 29 metres long with cabanas and a fire lounge on an island in the middle, padel and tennis courts and a gym with Technogym equipment. For children there is a playground with a kids' pool and a play lounge with a PlayStation zone and a pottery corner. The rooftop is reserved for residents and run by Mr. Eight Services, with an open air cinema, a BBQ and picnic area for up to 50 guests with an outdoor kitchen, a fire pit and an observatory with a stargazing telescope. The brochure also lists valet parking and a bellboy service for residents and their guests, a resident concierge and a Mercedes-Benz Vito minivan for school runs and other trips in the city, booked in advance. Mr. Eight's commercial brochure adds that office users can use the building's amenities, from the gym to the wellness areas.
Mr. Eight puts the tower about 400 metres from the planned Dubai Green Spine, which its brochure shows as an electric transit line set in greenery along Sheikh Mohammed Bin Zayed Road, and its website also points to fast links to Al Khail Road. Mr. Eight's location map gives 4 minutes to Sunmarke School, 5 to Arcadia School, 17 to Palm Jumeirah, 18 to Mall of the Emirates, 19 to Dubai Hills Mall, 25 to Burj Khalifa and 30 to Dubai International Airport, and for Bluewaters and Dubai Marina the brochure gives between 9 and 13 minutes. Its area map shows community parks, the JVT pond, a dog park, a football pitch, tennis and basketball courts and a supermarket around the tower. Mr. Eight's commercial fact sheet puts six shops of 1,050 to 3,661 sq ft on the ground floor and offices of 1,193 to 4,200 sq ft on floors 2 to 6, sold shell and core under Dubai mainland licensing.
The full gallery
All 15 photographs. Swipe sideways, tap one to open it full size.
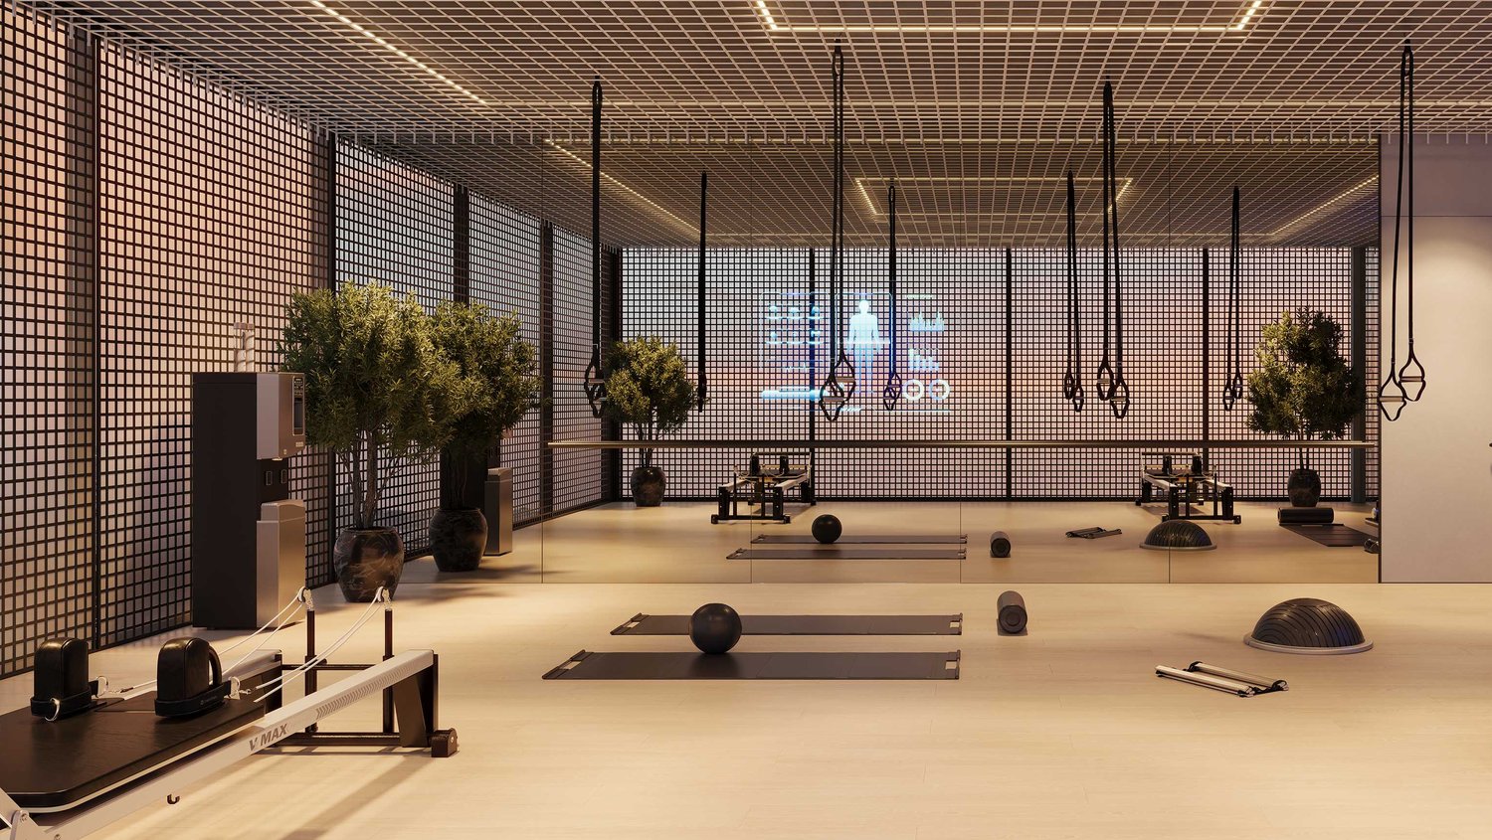
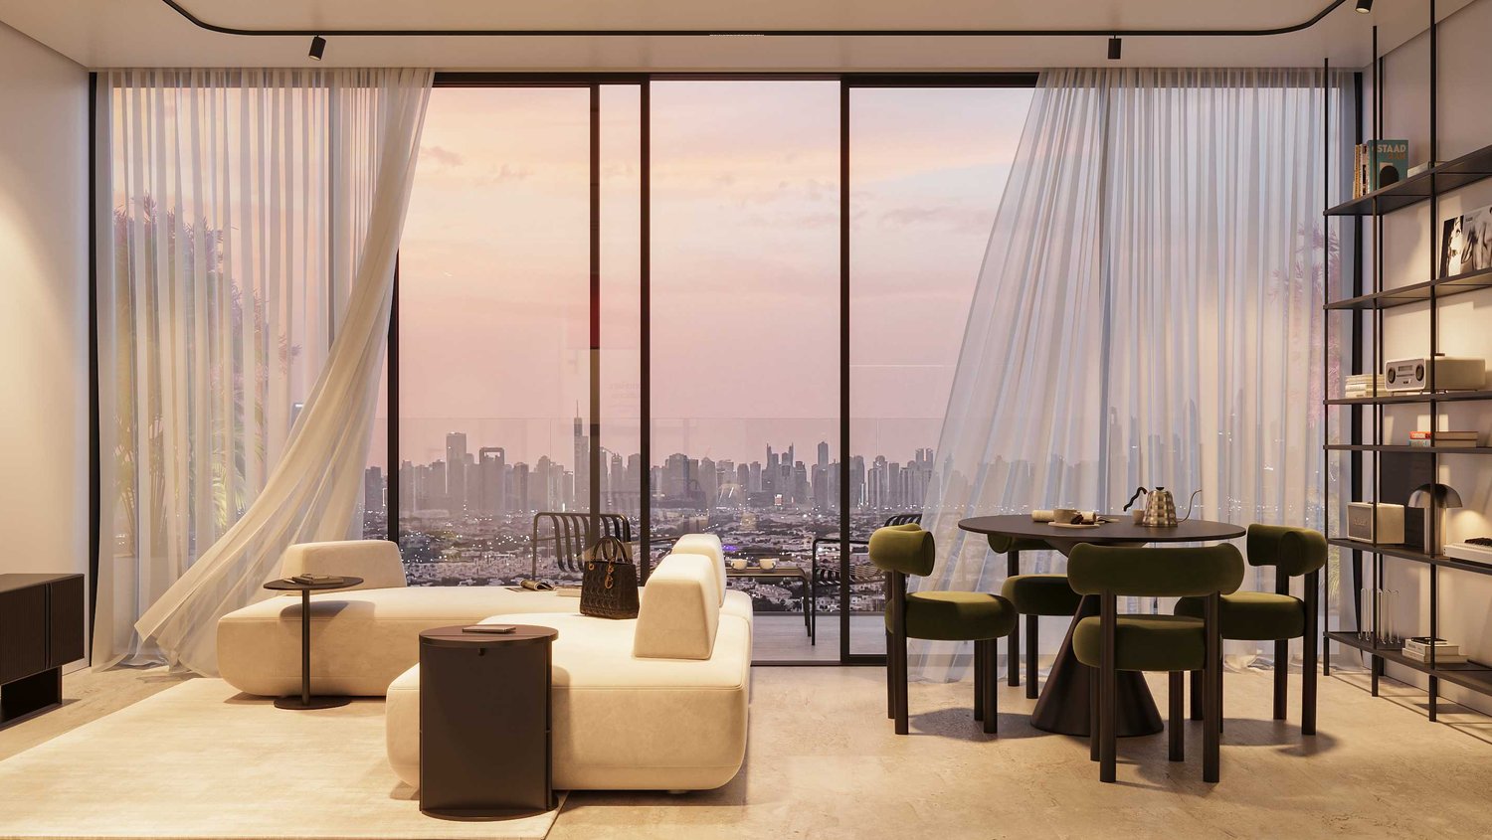
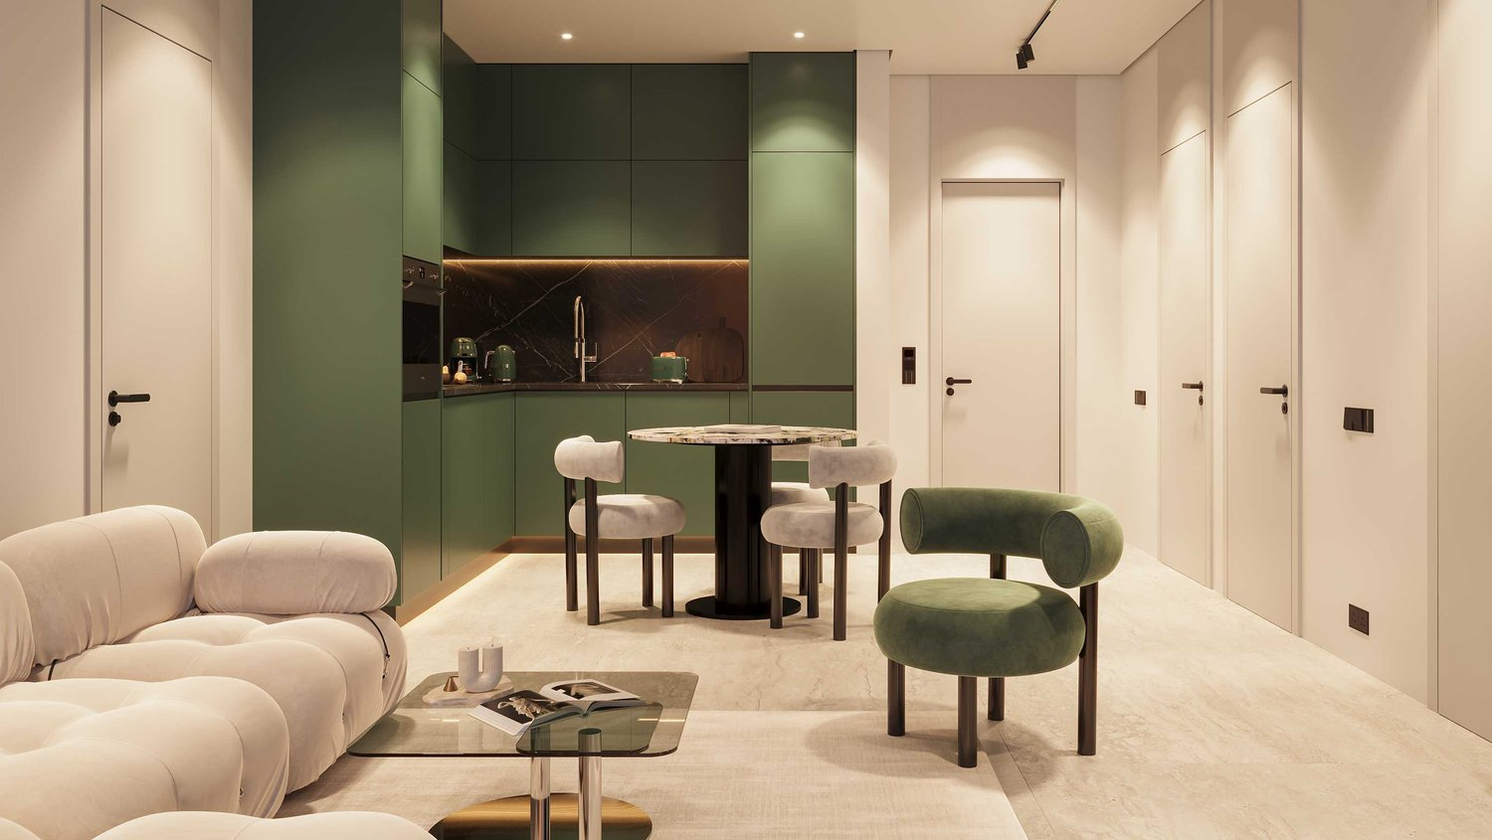
Jumeirah Village Triangle
Browse the area guidesWhat you pay, and when
This project is offered on a 50/50 structure. Your actual schedule depends on the unit and the release, and it is confirmed in writing before you commit to anything.
| Stage | When | Share |
|---|---|---|
| Down payment | On booking and signing | 20% |
| During construction | Instalments to handover | 30% |
| On handover | At handover | 50% |
| DLD registration fee | With the down payment | 4% |
The same structure run against a sample purchase, so you can see where the money actually lands before you see a real price list.
Opens on a sample AED 2,000,000 purchase so the shape is clear. Request the current price list for a live project.
Indicative only. Fees, instalment counts and milestone dates are set by the developer and the Dubai Land Department, and are confirmed in writing before anyone commits.
You pay no commission to OneLux on an off-plan purchase: the developer pays the broker.
Financing questions? We can introduce you to our mortgage partner. For off-plan, developer payment plans are usually the cleaner route.
Property information is indicative and subject to developer confirmation.
Developer, escrow and permit
Dubai requires off-plan advertising to name the developer, the project escrow account, the expected completion date and the proposed service charges. They sit here rather than buried in a brochure, because they are what tells you whether your money is protected.
| Developer | Mr. Eight |
| Project escrow account | From the developer pack, on request |
| Expected completion | Q3 2028 |
| Proposed service charge | From the developer pack, on request |
Worth seeing alongside it
OneLux the brokerage is not affiliated with One Lux Stay (serviced apartments) or One Lux Tourism LLC (travel agency).