Prices are not published here. They move week to week in off-plan, and an out of date price is worse than none. Ask, and we will send the current list and availability, usually the same day.
Request the price listWhat this building is
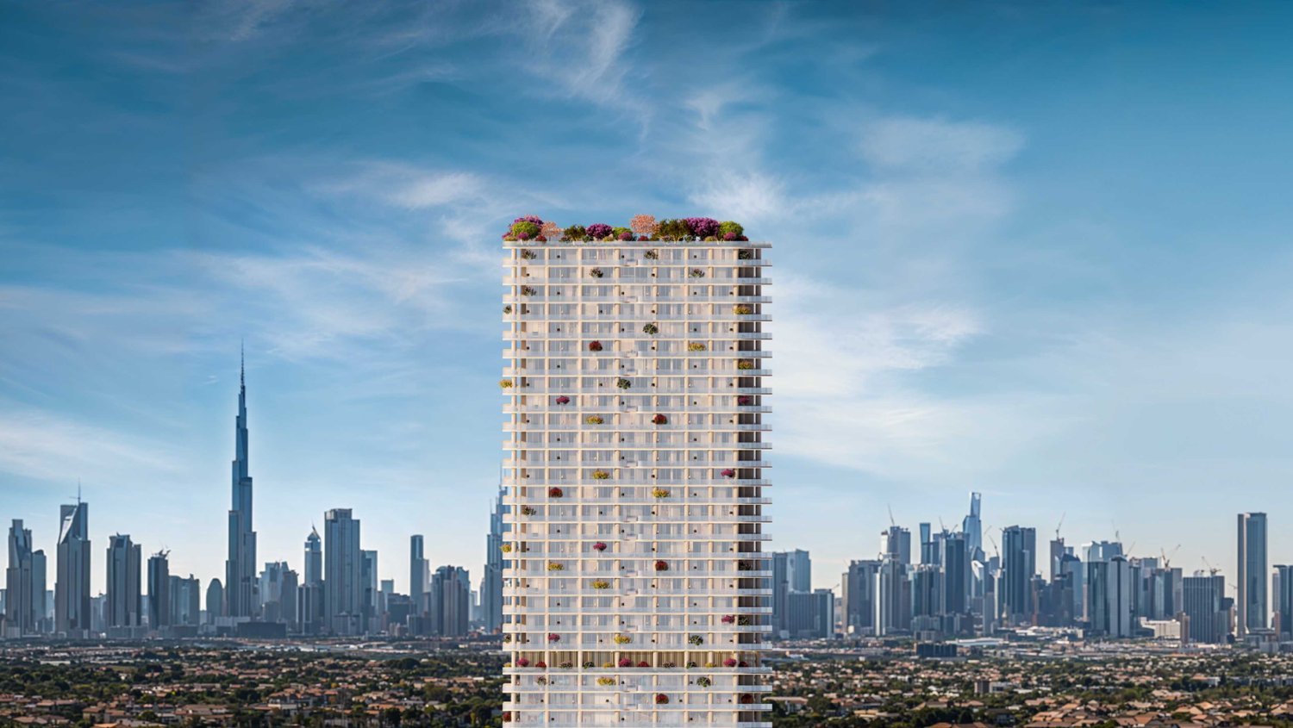
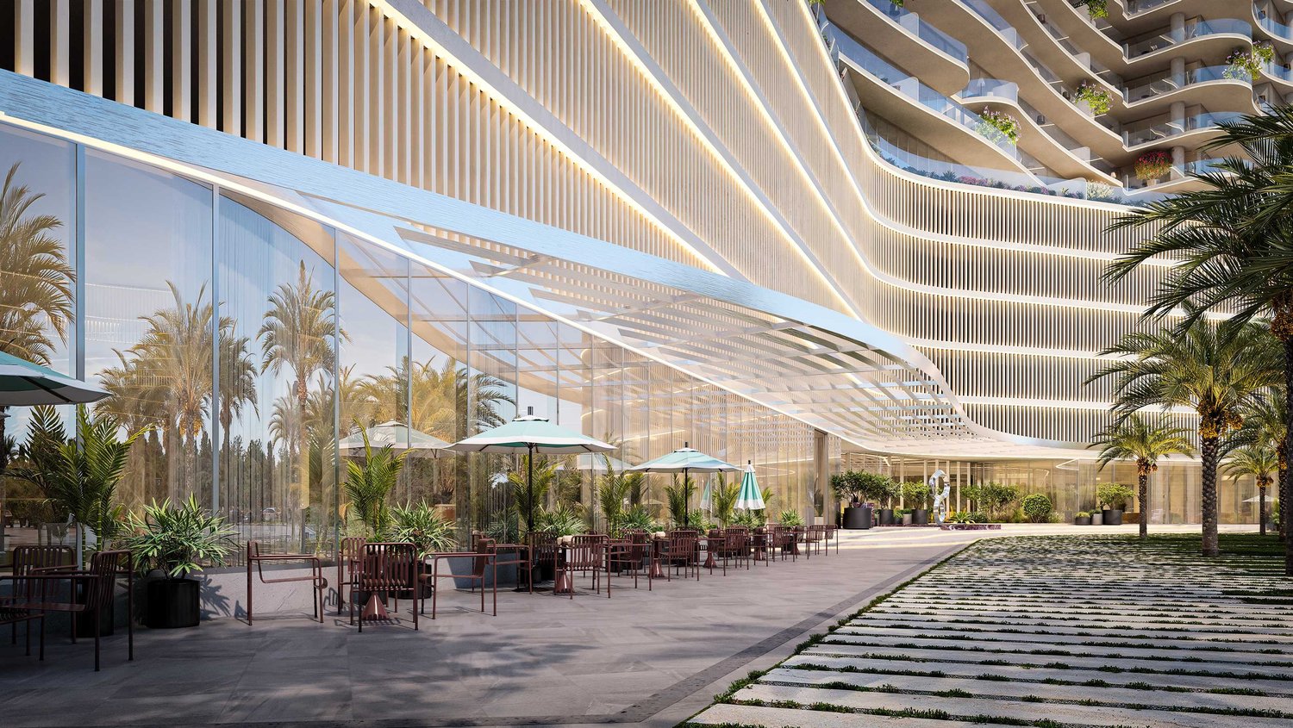
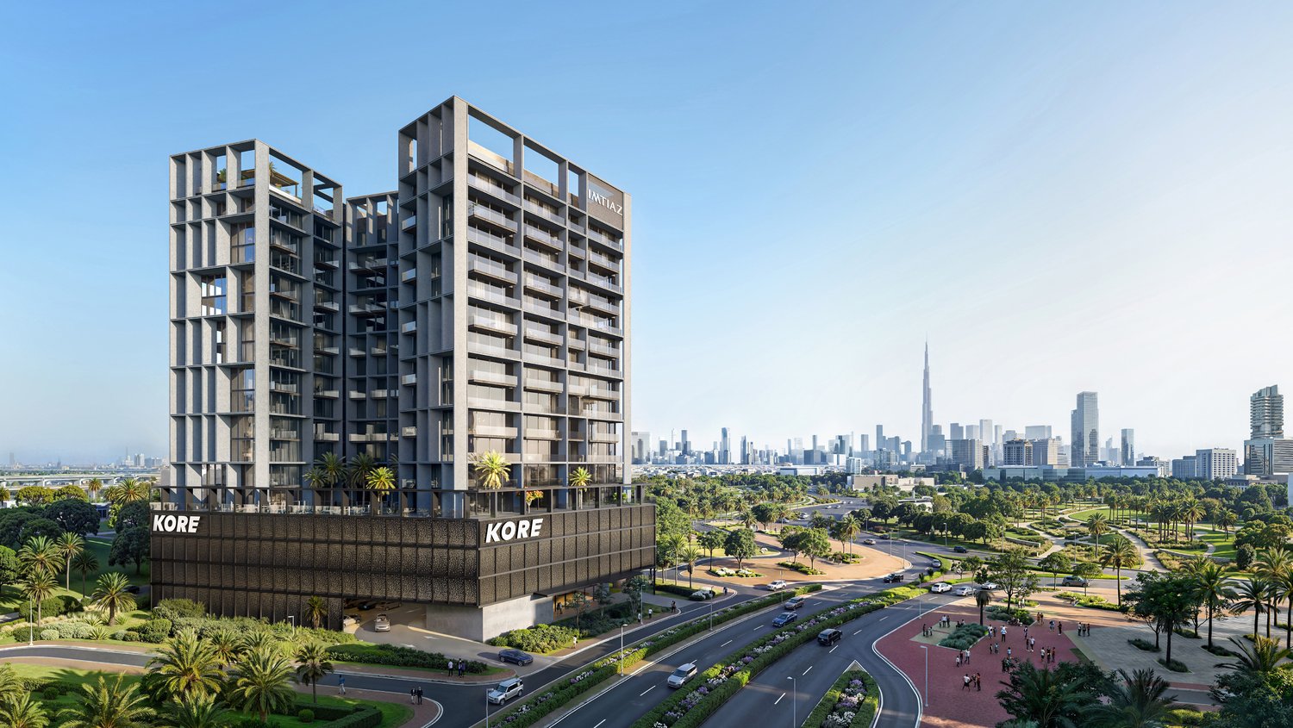
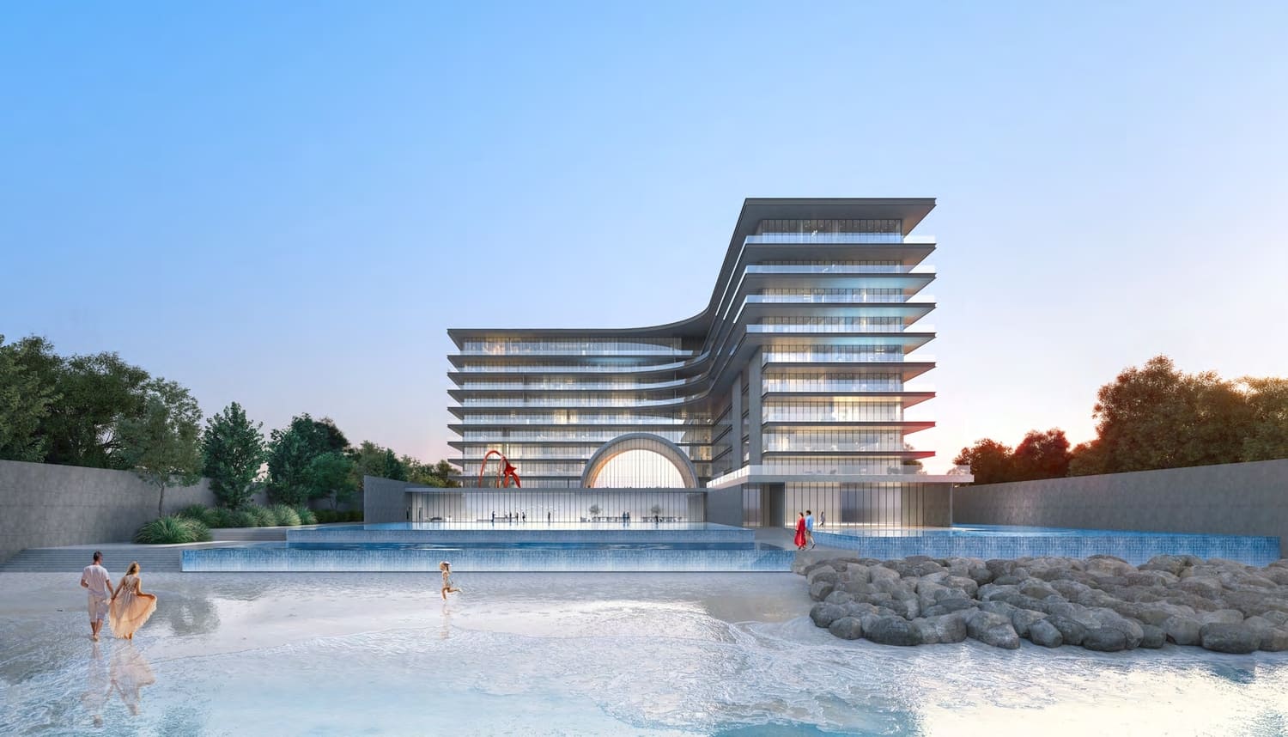
The tower stands on its own plot at the centre of DLRC's main circular hub, reached by a private access road, and is planned as the tallest building in the district; Mr. Eight says that under the current approved master plan no other building is designated within about 200 metres of it. Above a ground floor of shops, cafés and the Grand Lobby come five Club Levels of parking, offices on floors 1 to 15, a landscaped Executive Lounge for office users on floor 16, the residences on floors 17 to 38 and the Sky Club on floor 39. Homes and offices have separate entrances, lobbies and lift cores, with 12 high speed lifts in all. Mr. Eight's project page names BJORG Construction as the contractor, with mobilisation under way in October 2026.
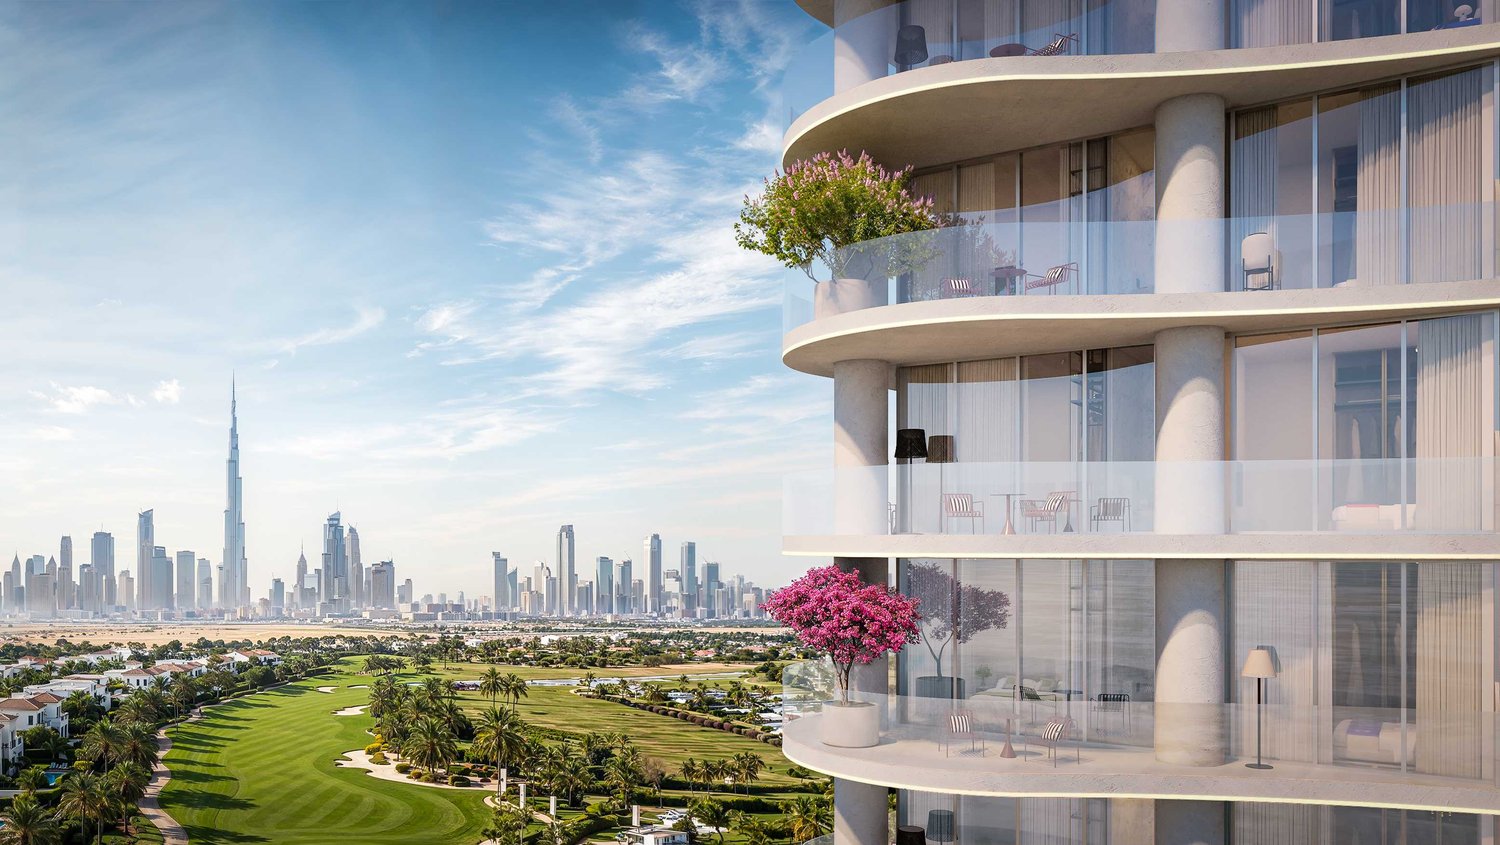
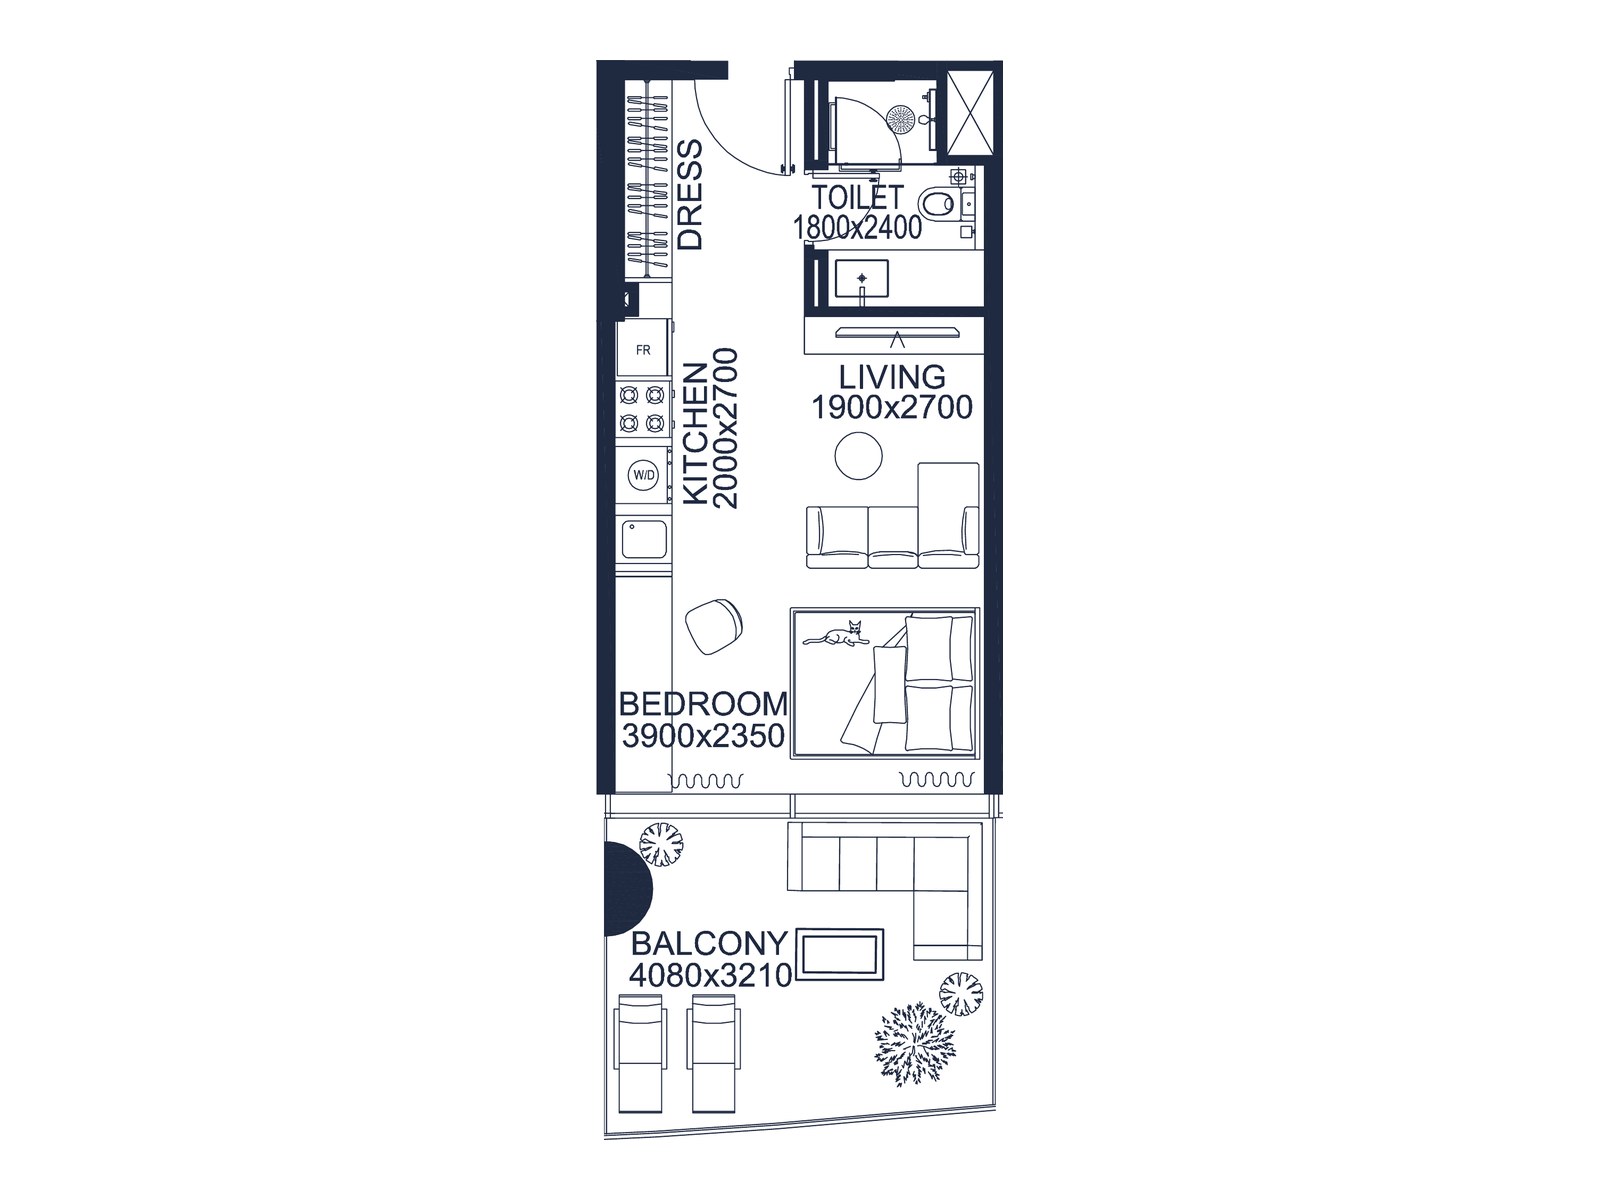
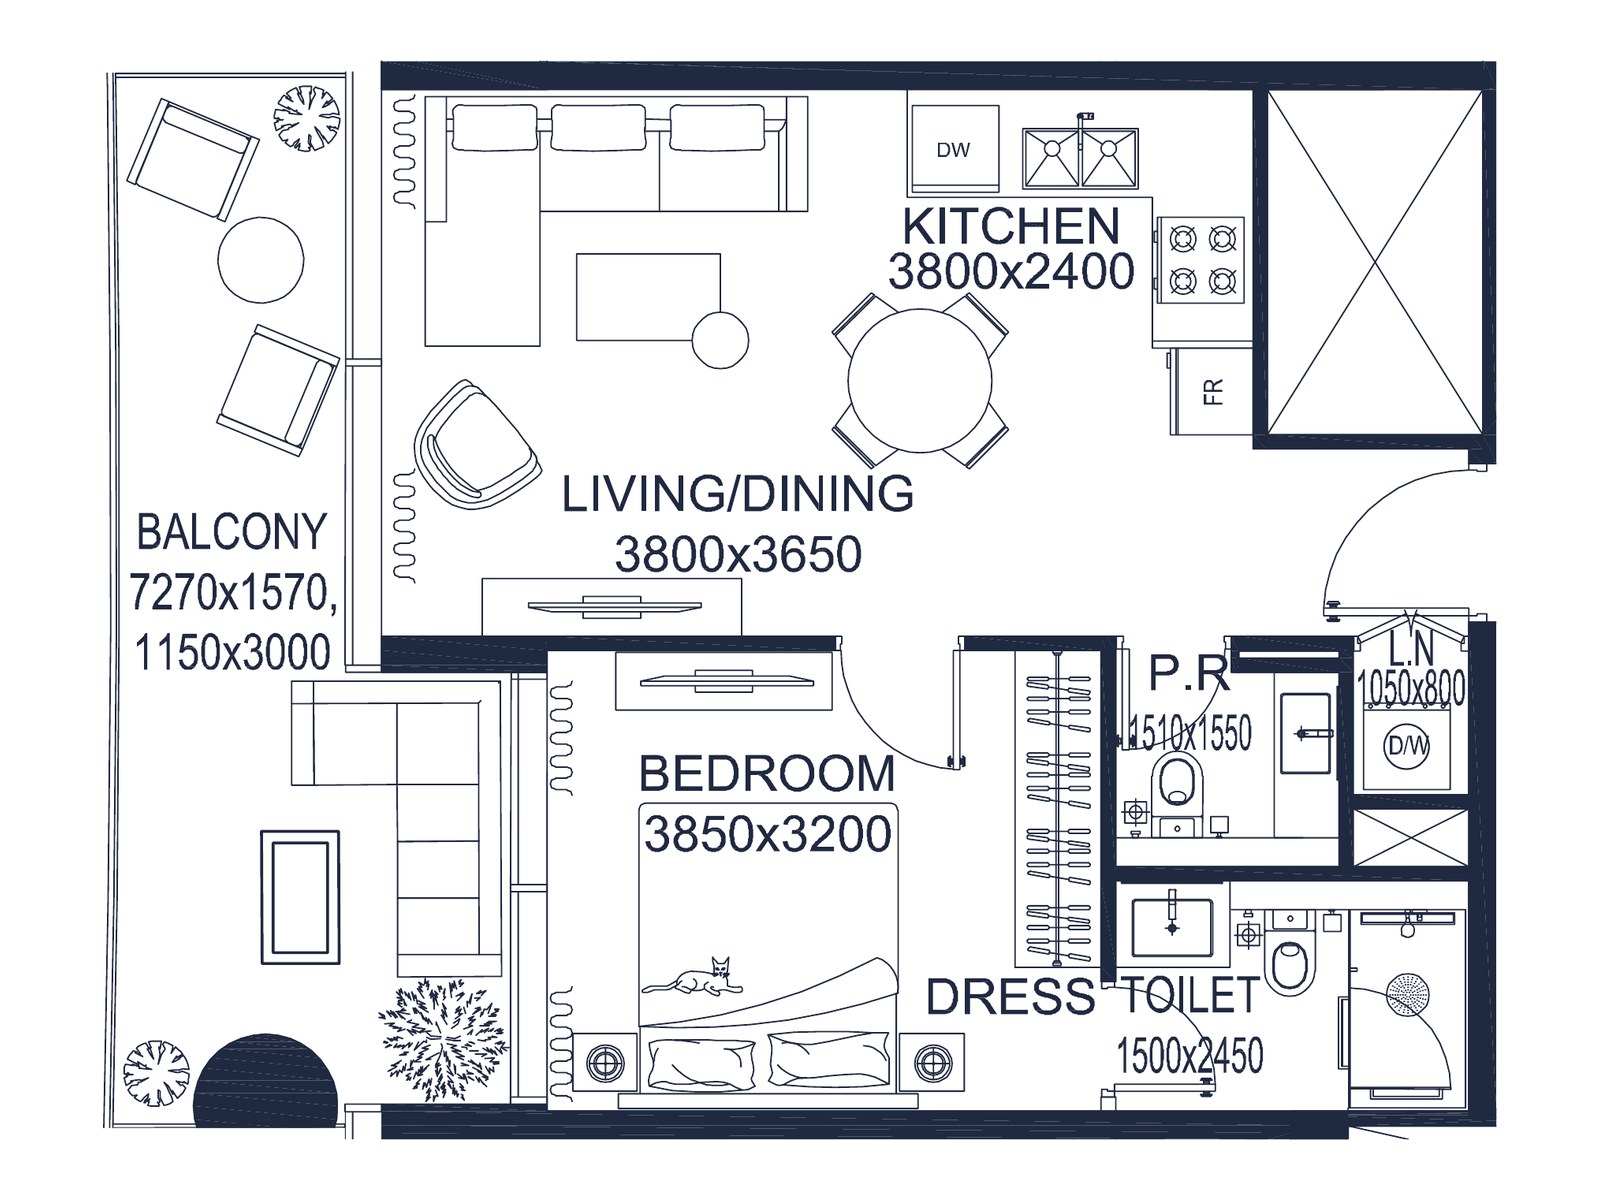
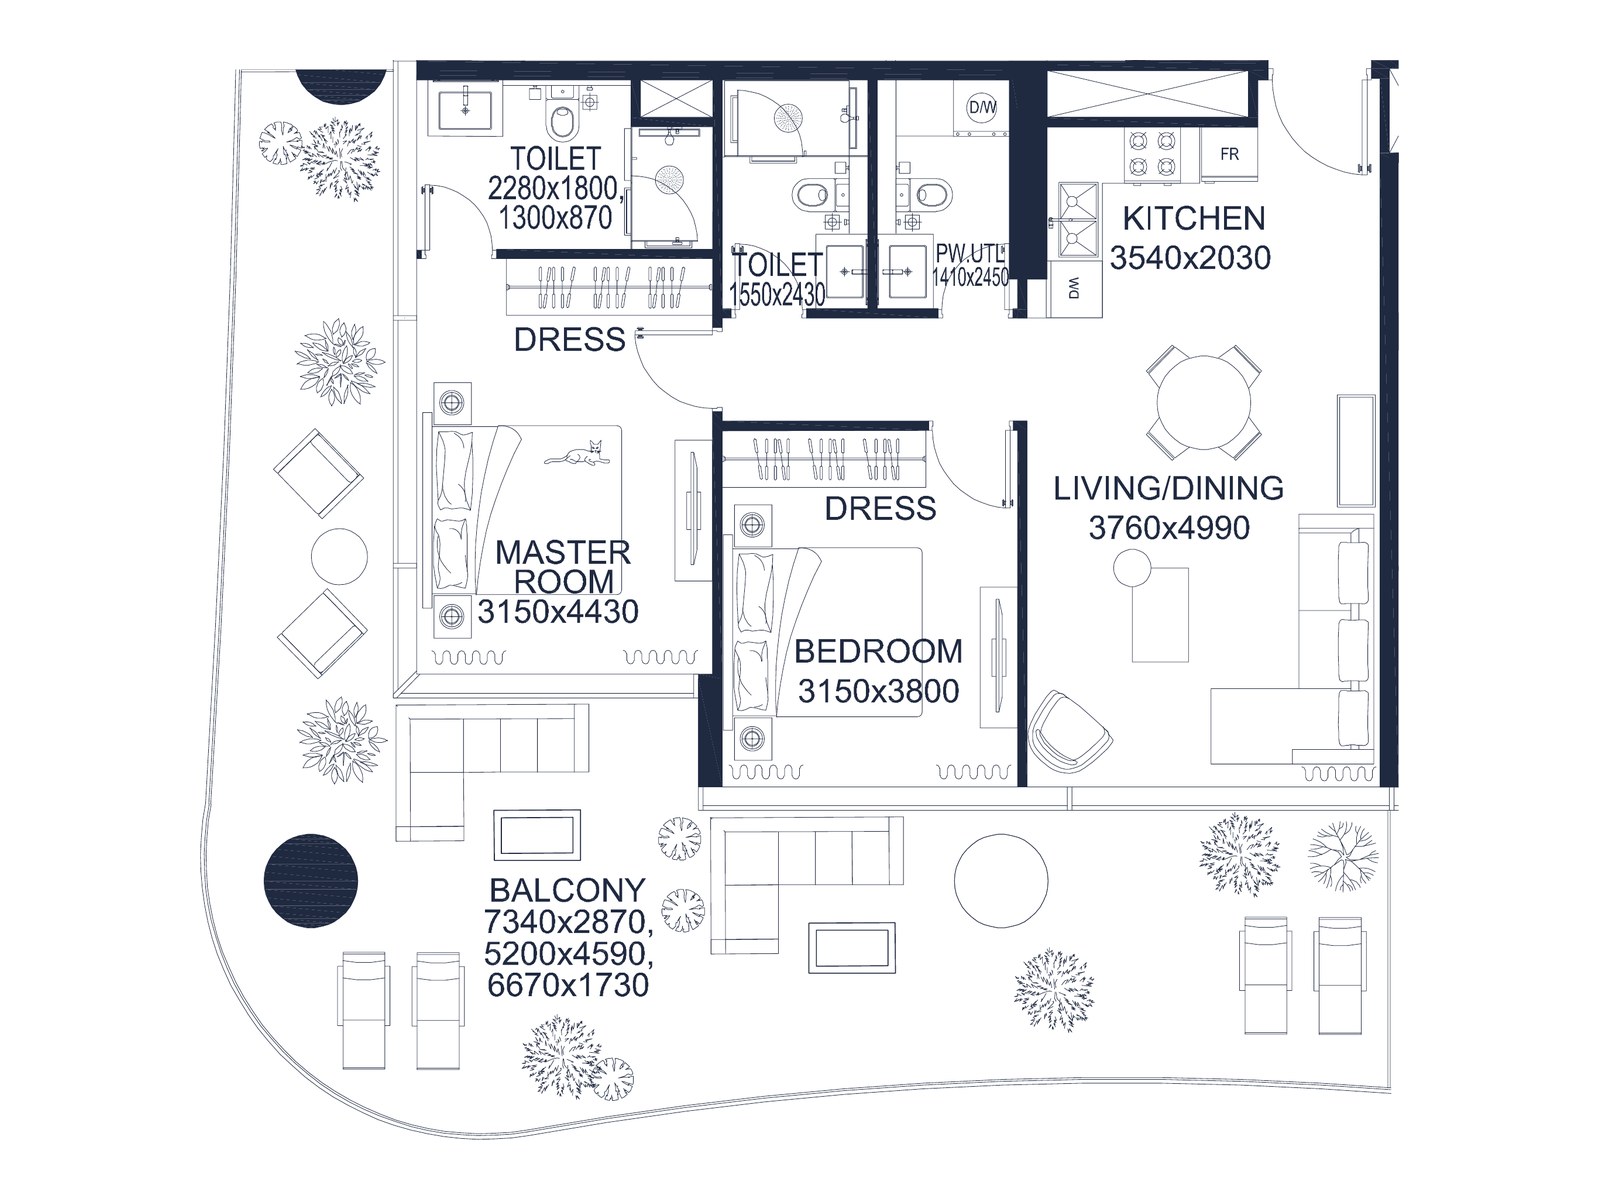
There are three types of home, and Mr. Eight gives their sizes with the balcony included: suites of 377 to 517 sq ft, one bedroom apartments of 670 to 848 sq ft with two bathrooms and a utility space for a washer and dryer, and corner two bedroom apartments of 1,221 to 1,464 sq ft with three bathrooms. The kitchens are made in Italy under the La Cucina Otto concept with integrated Bosch appliances, the Italian wardrobes have LED lighting inside, and sliding aluminium frames open the living space onto the balcony.
Mr. Eight's sales offer of 22 October 2026 sets out the 50/50 plan: 20 per cent on signing the sale and purchase agreement, booking fee included, 5 per cent within 6 months of booking and another 5 per cent within 12 months, 10 per cent when construction reaches 30 per cent, 10 per cent at 75 per cent and 50 per cent on completion. The same offer gives two versions with payments after handover, where 10 per cent falls due on completion and the last 40 per cent is spread over 18 or 36 months after handover. Worth checking before an offer: the price and the parking of the specific home, in writing. In Mr. Eight's offer the selling price depends on the plan chosen, and the offer for a one bedroom home on floor 18 includes one parking space.
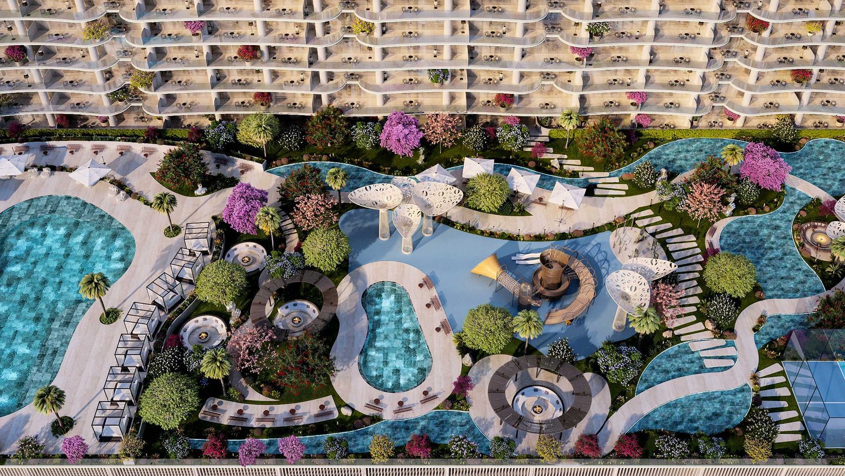
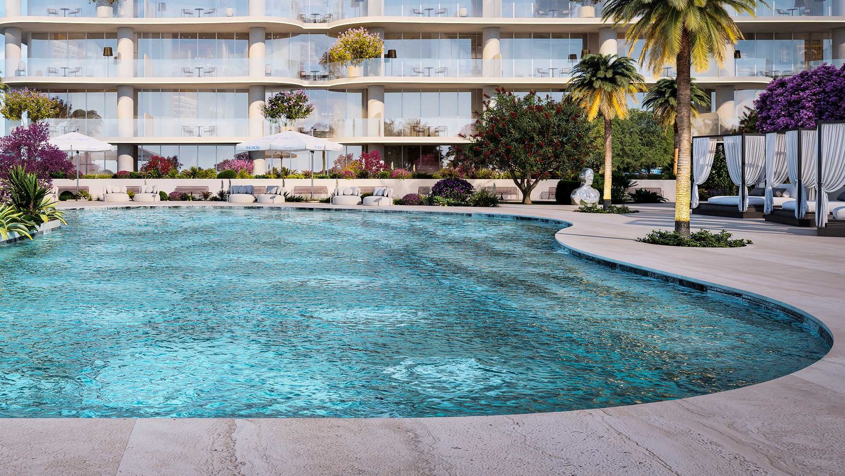
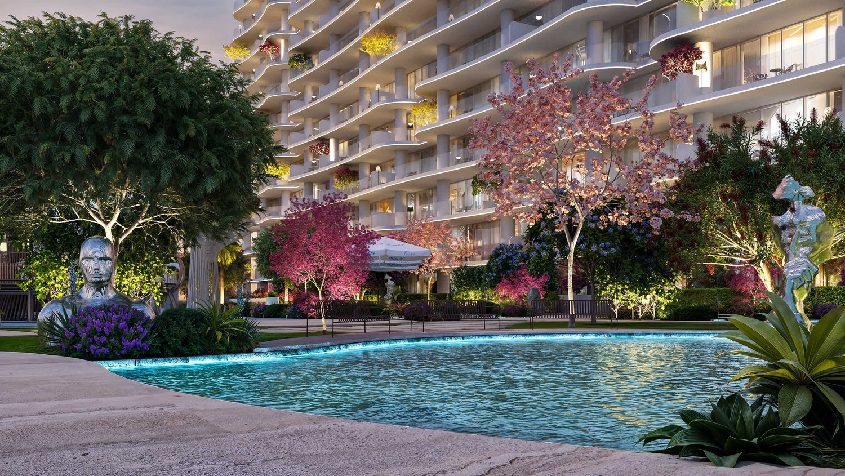
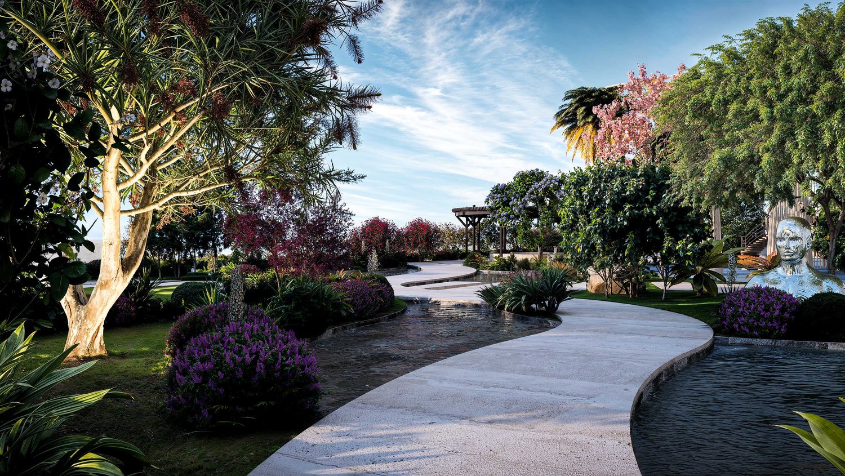
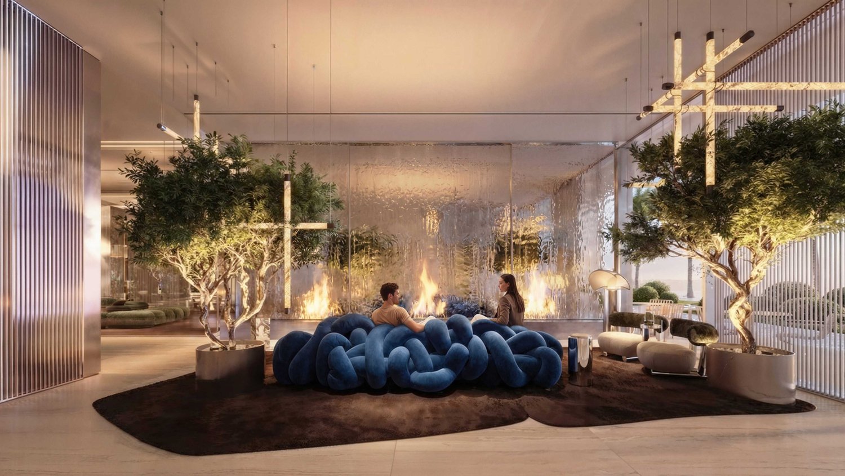
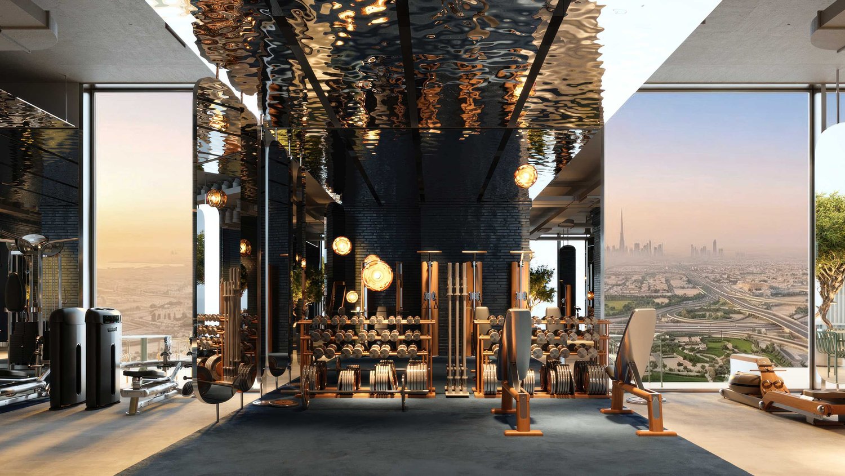
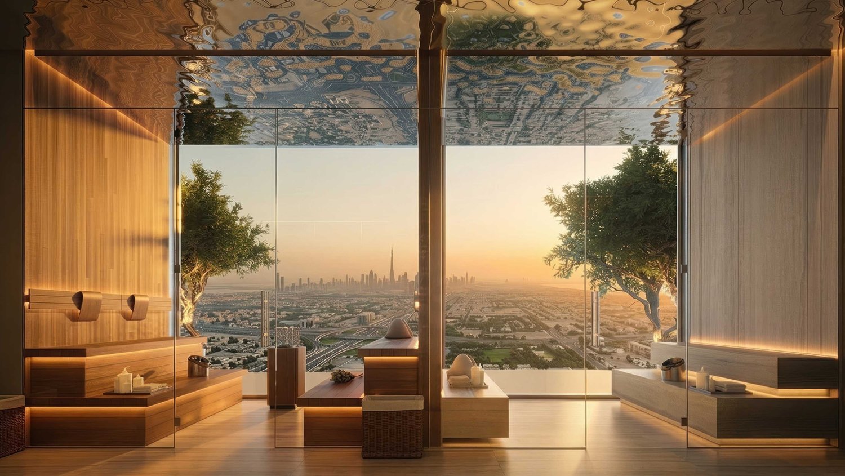
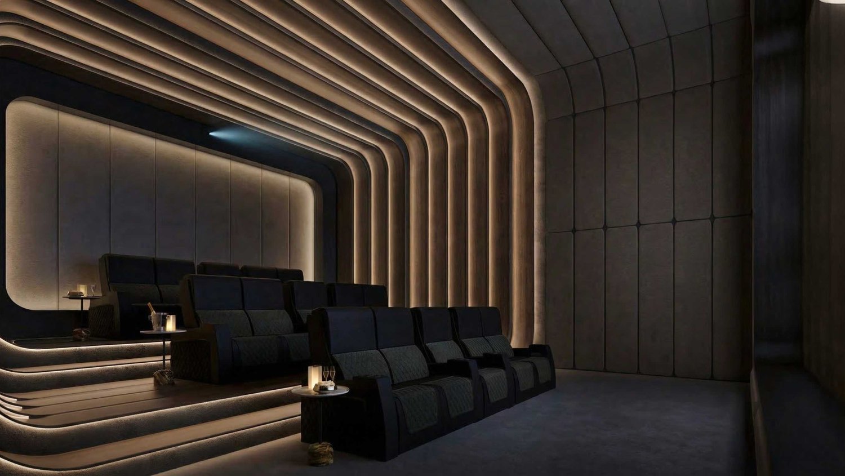
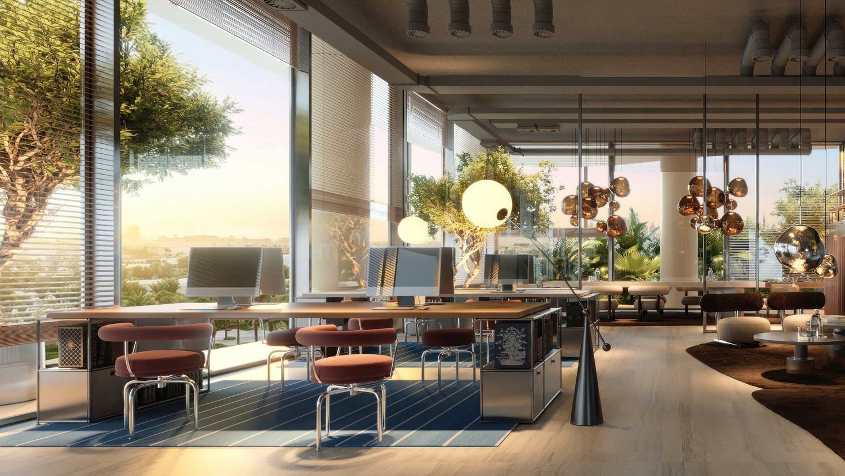
Grand Park, on the podium, has a temperature controlled pool of 30 by 20 metres with seven cabanas, a lazy river about 300 metres long, a kids' pool and play areas, a padel court, an outdoor gym, an ice bath zone, garden lounges and seating around a fire, a pet friendly area and polished steel sculptures, with a coworking lounge for residents on the same level. The Sky Club on floor 39 holds a gym and spa of about 600 sq m with Pent equipment, a hammam and a sauna with glass walls facing the city, a children's room, open air terraces and Frame 45, a private cinema. Residents book the cinema and the padel court through the building's AI assistant on WhatsApp, and the Grand Lobby has a concierge, a barista coffee corner and furniture and lighting by Edra, Cassina, Tom Dixon, Flos, Artemide and USM.
Mr. Eight puts Dubai Silicon Oasis about five minutes away, Arabian Ranches within 10 minutes, Downtown Dubai within 15 and DIFC within 20, using the direct links to Dubai Al Ain Road, Sheikh Mohammed Bin Zayed Road and Emirates Road, and the planned Dubai Metro Blue Line is set to run through Dubai Silicon Oasis to Academic City. The offices on floors 1 to 15 are sold shell and core, 20 to a floor, with their own entrance, lobby and lifts and a Dubai mainland address. Mr. Eight's fact sheet gives offices of 998 to 4,888 sq ft and whole floors of 40,497 to 55,152 sq ft, and its availability list of 23 October 2026 shows offices from 1,266 sq ft on floors 8, 14 and 15 and four ground floor shops of 3,949 to 11,051 sq ft.
The full gallery
All 15 photographs. Swipe sideways, tap one to open it full size.
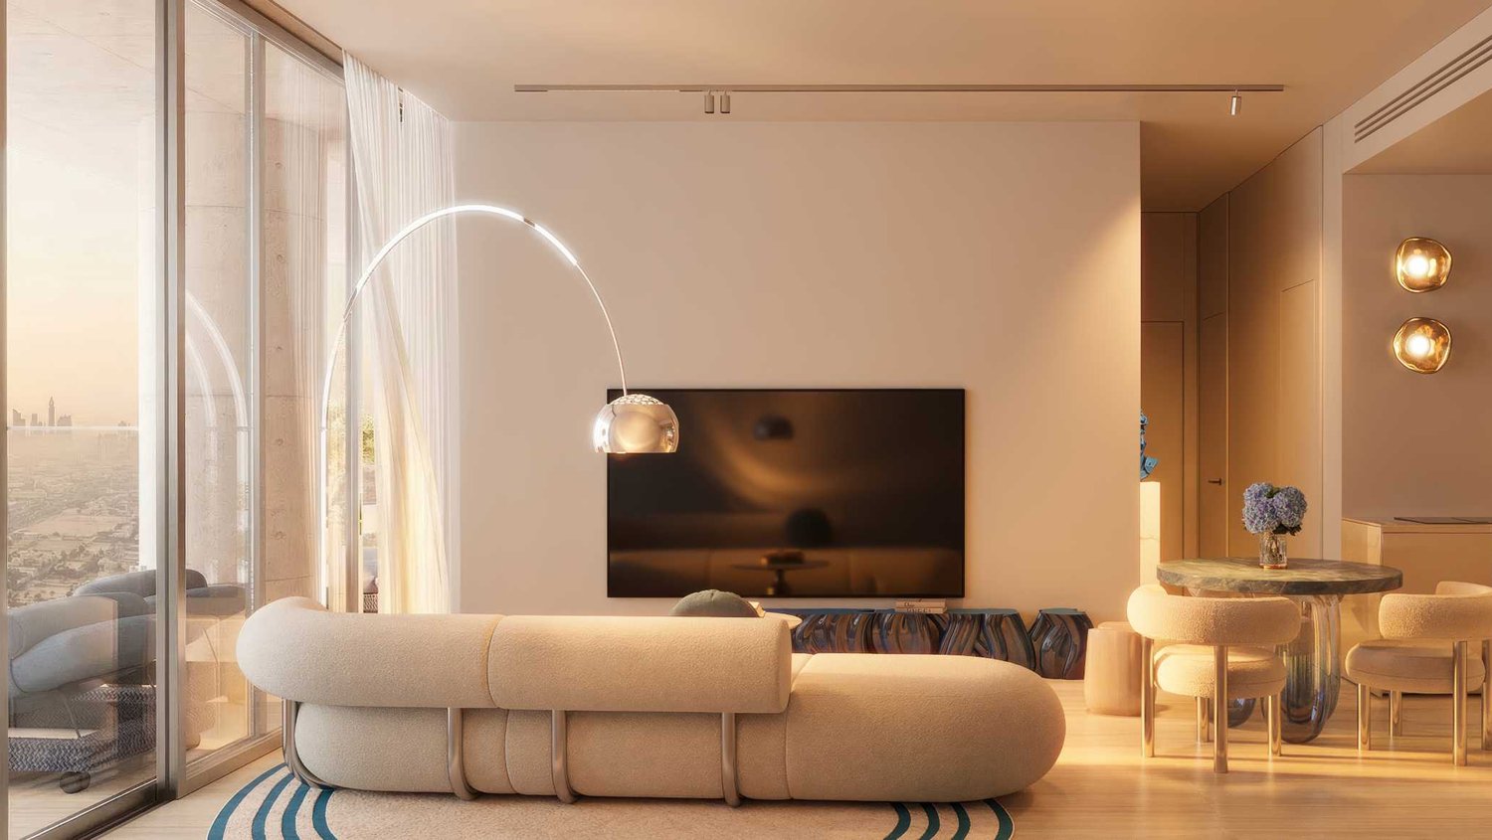
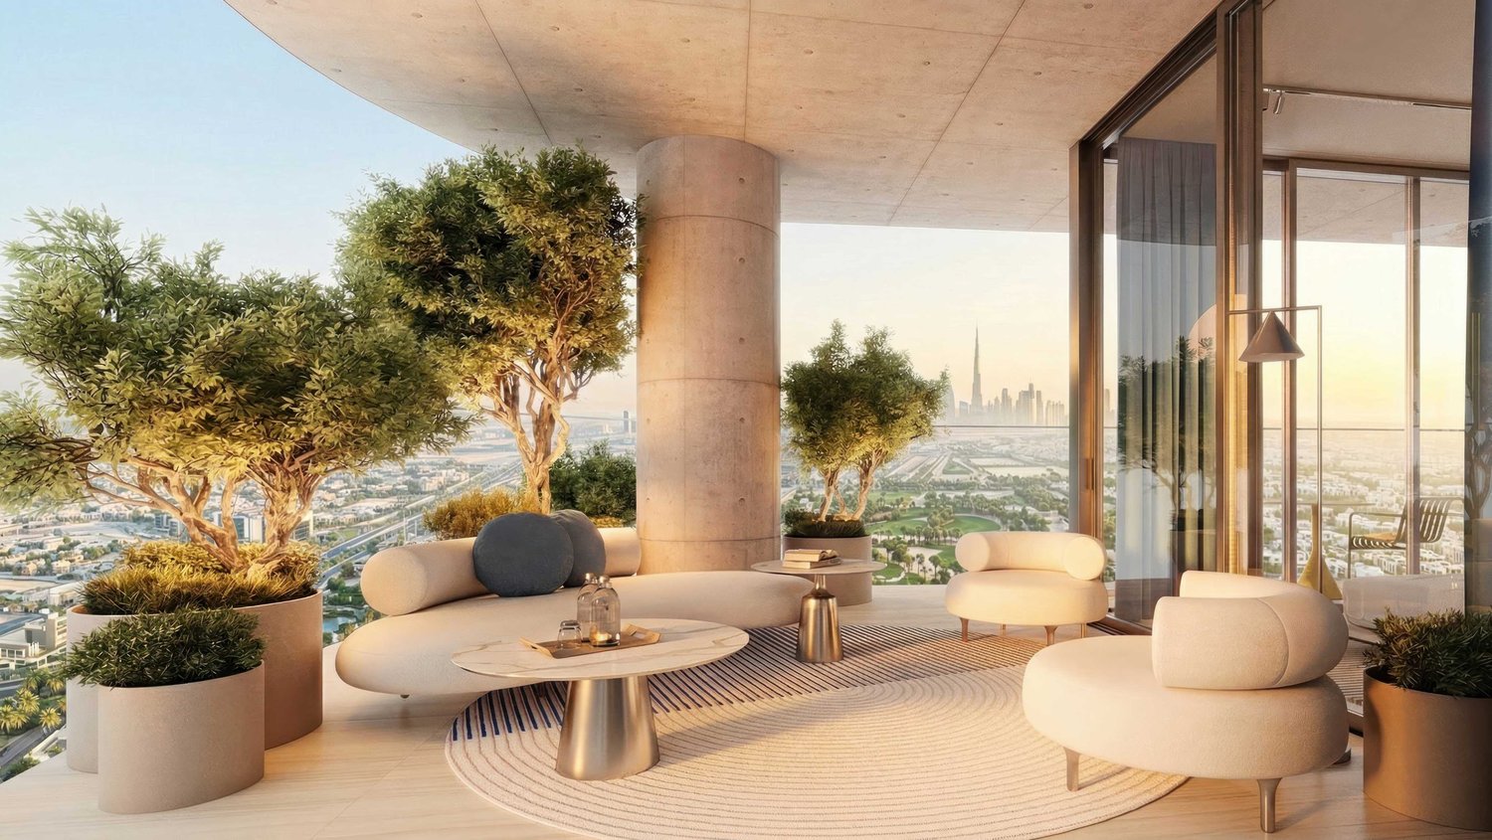
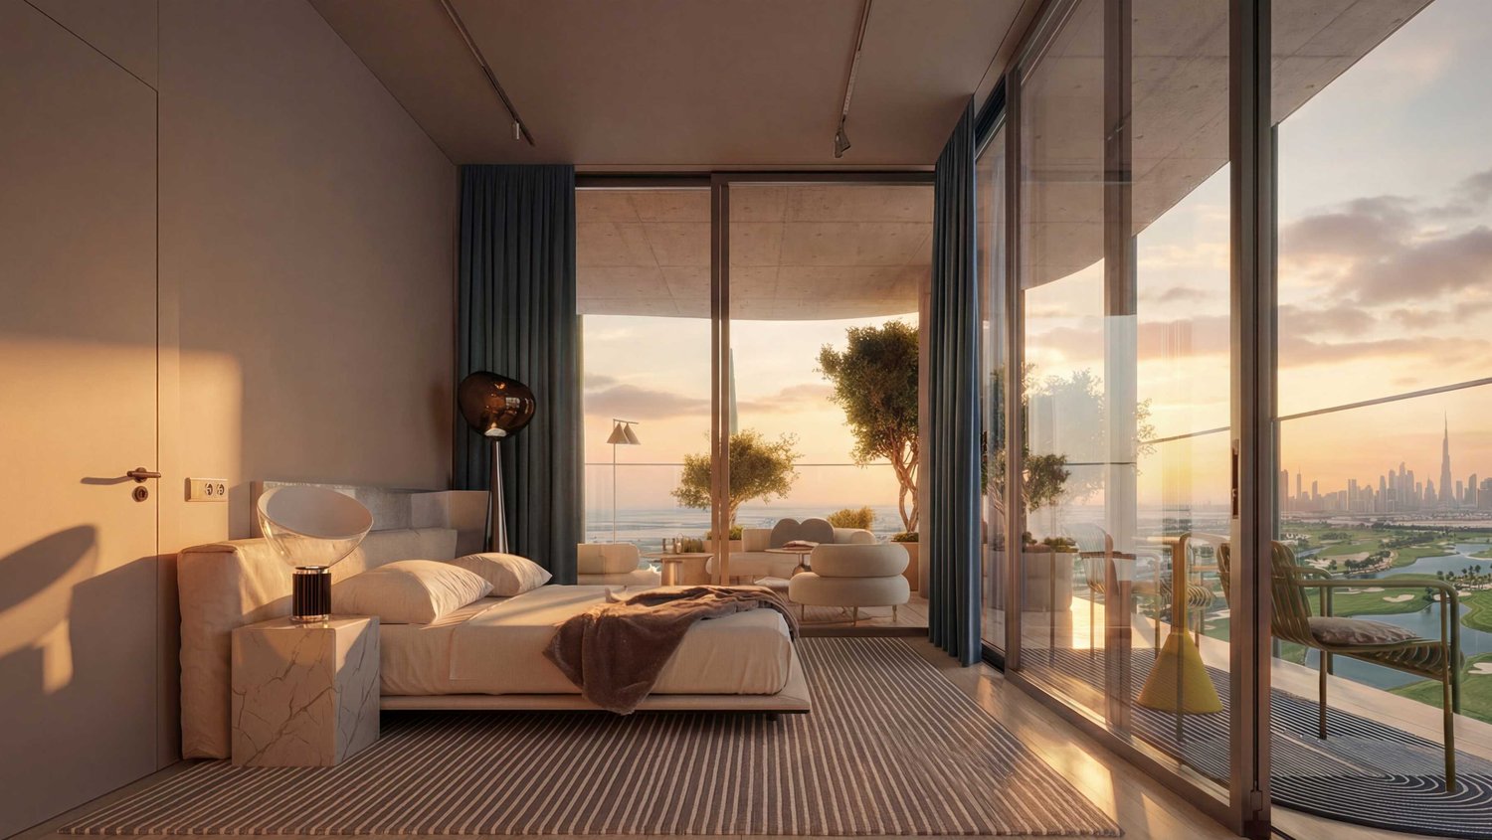
Layouts from the developer pack
Typical layouts as the developer publishes them. Tap a plan to open it full size. The layout and size of a specific home are confirmed in writing.
Dubai Land Residence Complex
Browse the area guidesWhat you pay, and when
This project is offered on a 50/50 structure. Your actual schedule depends on the unit and the release, and it is confirmed in writing before you commit to anything.
| Stage | When | Share |
|---|---|---|
| Down payment | On booking and signing | 20% |
| During construction | Instalments to handover | 30% |
| On handover | At handover | 50% |
| DLD registration fee | With the down payment | 4% |
The same structure run against a sample purchase, so you can see where the money actually lands before you see a real price list.
Opens on a sample AED 2,000,000 purchase so the shape is clear. Request the current price list for a live project.
Indicative only. Fees, instalment counts and milestone dates are set by the developer and the Dubai Land Department, and are confirmed in writing before anyone commits.
You pay no commission to OneLux on an off-plan purchase: the developer pays the broker.
Financing questions? We can introduce you to our mortgage partner. For off-plan, developer payment plans are usually the cleaner route.
Property information is indicative and subject to developer confirmation.
Developer, escrow and permit
Dubai requires off-plan advertising to name the developer, the project escrow account, the expected completion date and the proposed service charges. They sit here rather than buried in a brochure, because they are what tells you whether your money is protected.
| Developer | Mr. Eight |
| Project escrow account | From the developer pack, on request |
| Expected completion | Q3 2029 (estimated) |
| Proposed service charge | From the developer pack, on request |
Worth seeing alongside it
OneLux the brokerage is not affiliated with One Lux Stay (serviced apartments) or One Lux Tourism LLC (travel agency).