Prices are not published here. They move week to week in off-plan, and an out of date price is worse than none. Ask, and we will send the current list and availability, usually the same day.
Request the price listWhat this building is
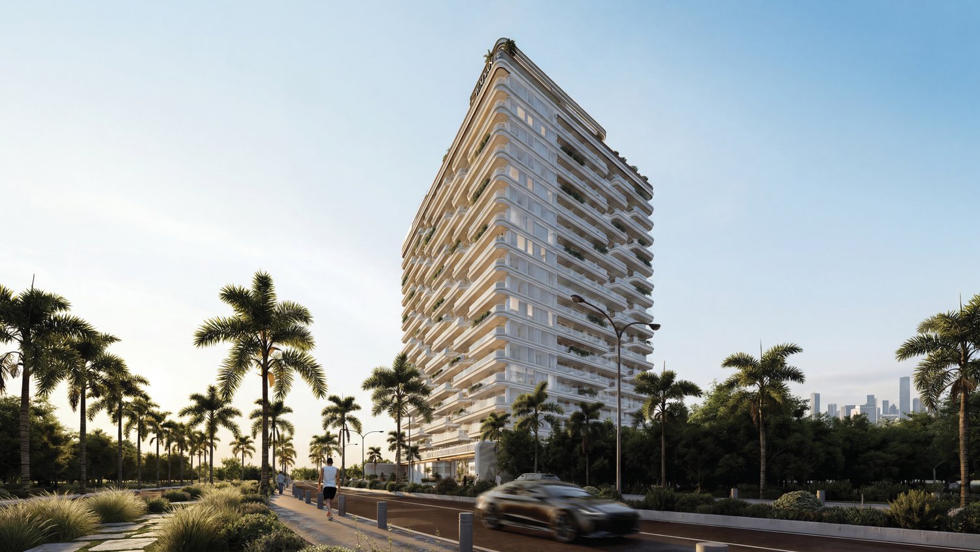
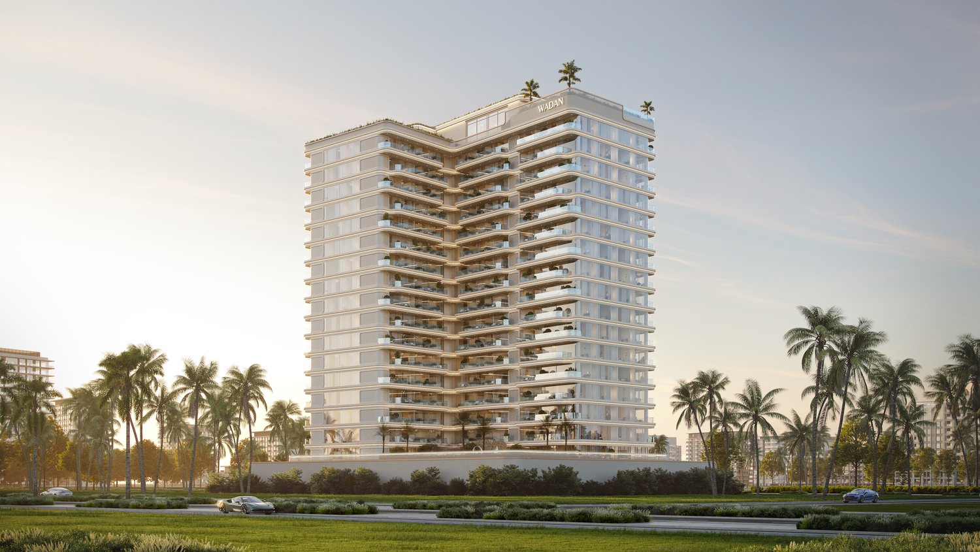
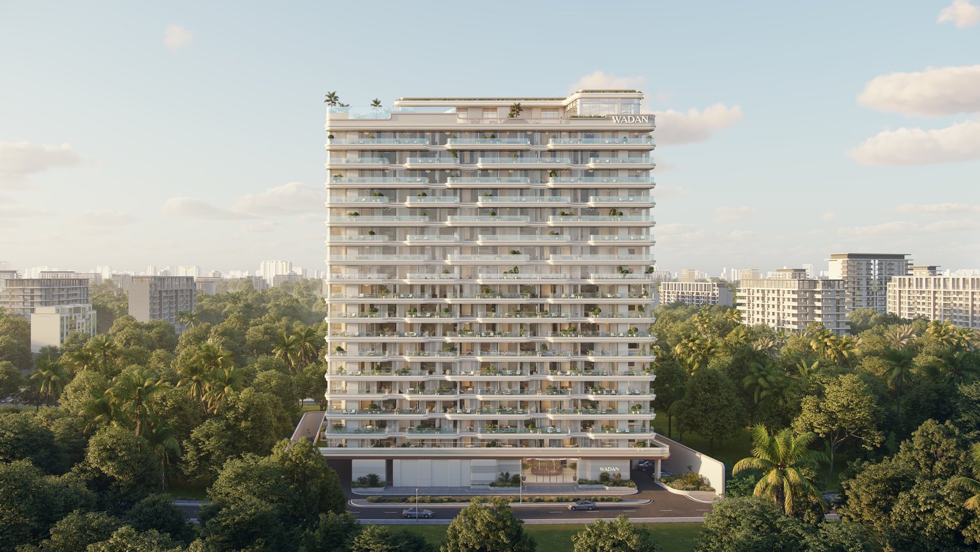
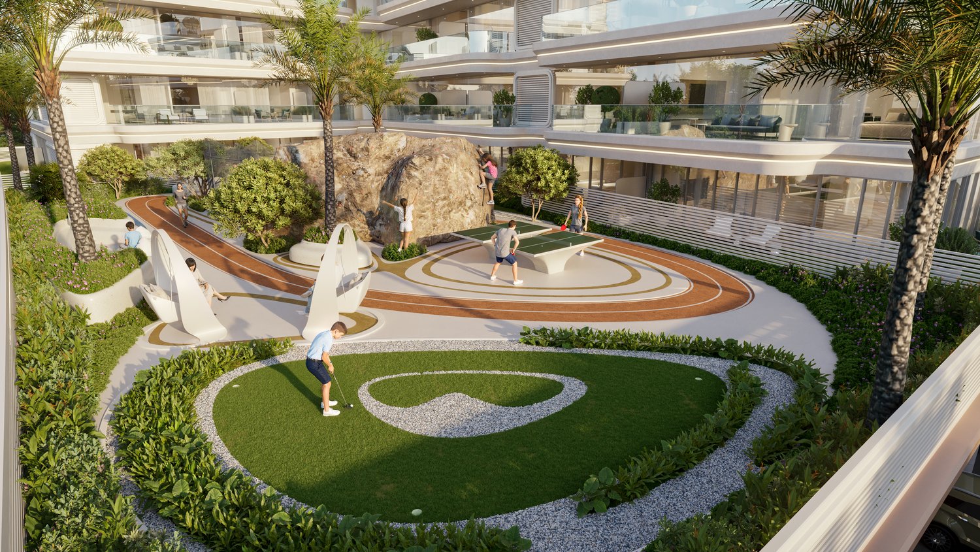
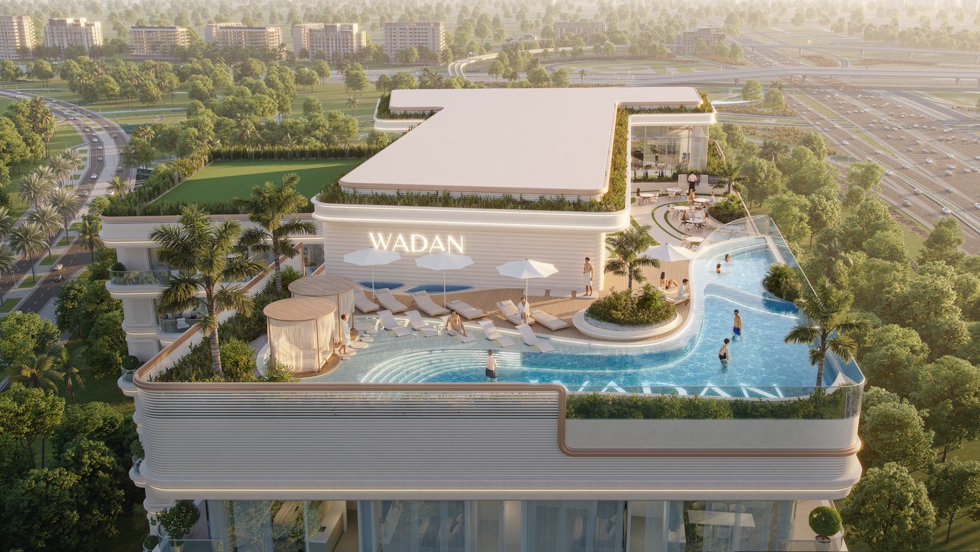
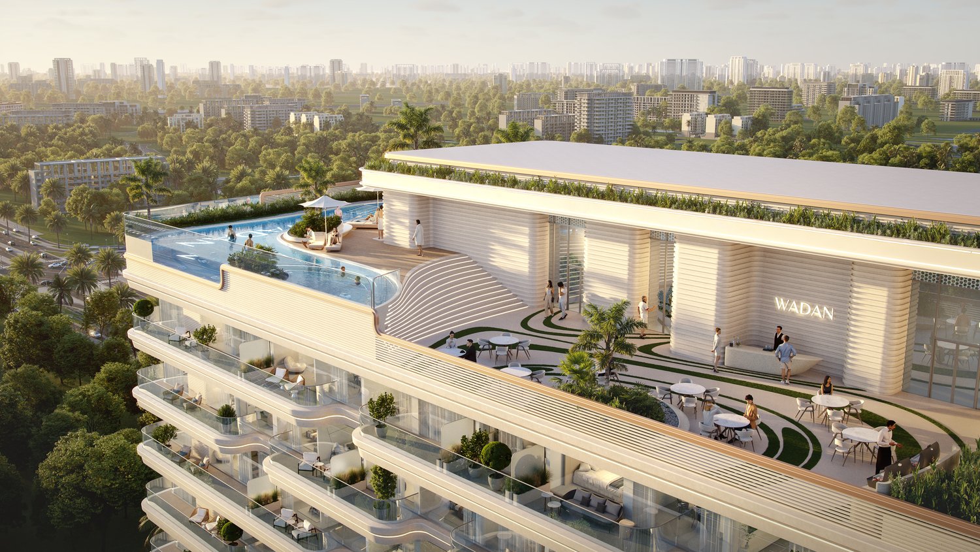
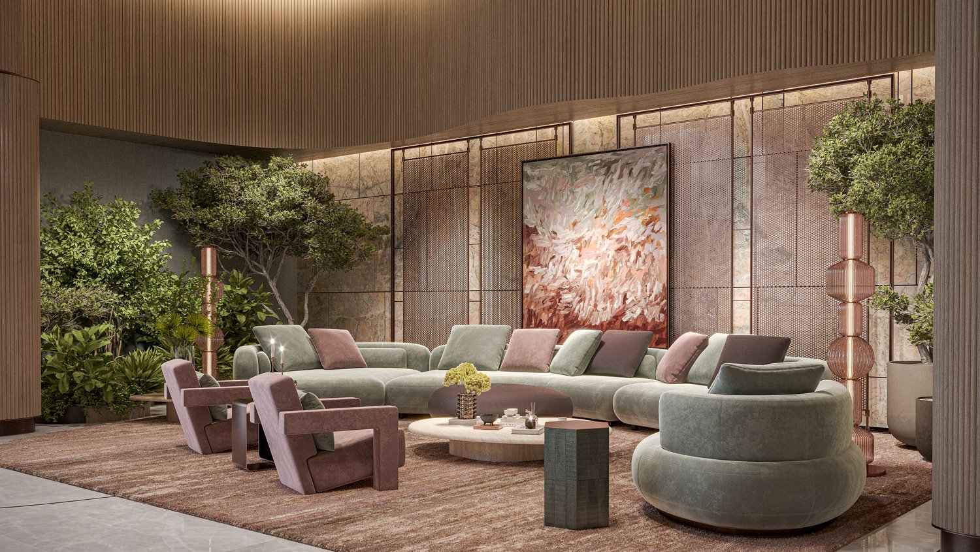
Wadan describes Weston as a contemporary residential project in Dubai Land Residence Complex (DLRC). Its sales offers give the building as three basement levels, a ground floor, 17 floors and a roof, and the floor plans on wadan.ae show the entrance hall and parking on the ground floor, homes on floors 1 to 17 and a landscaped podium on the first floor, with four lifts and a service lift. Wadan calls the podium the play level and the roof the sky level, and counts more than 20 amenities in the building.
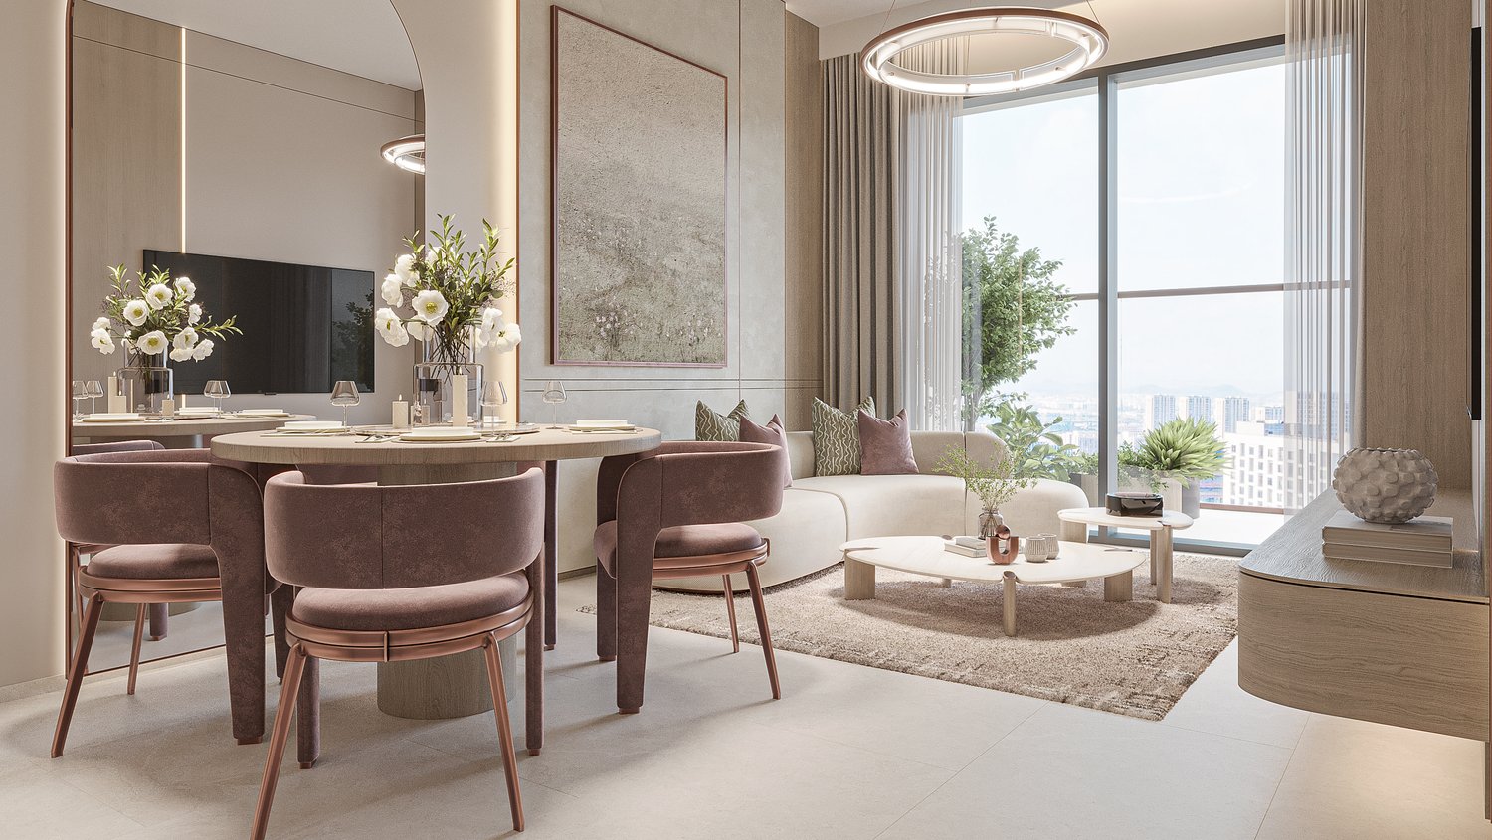
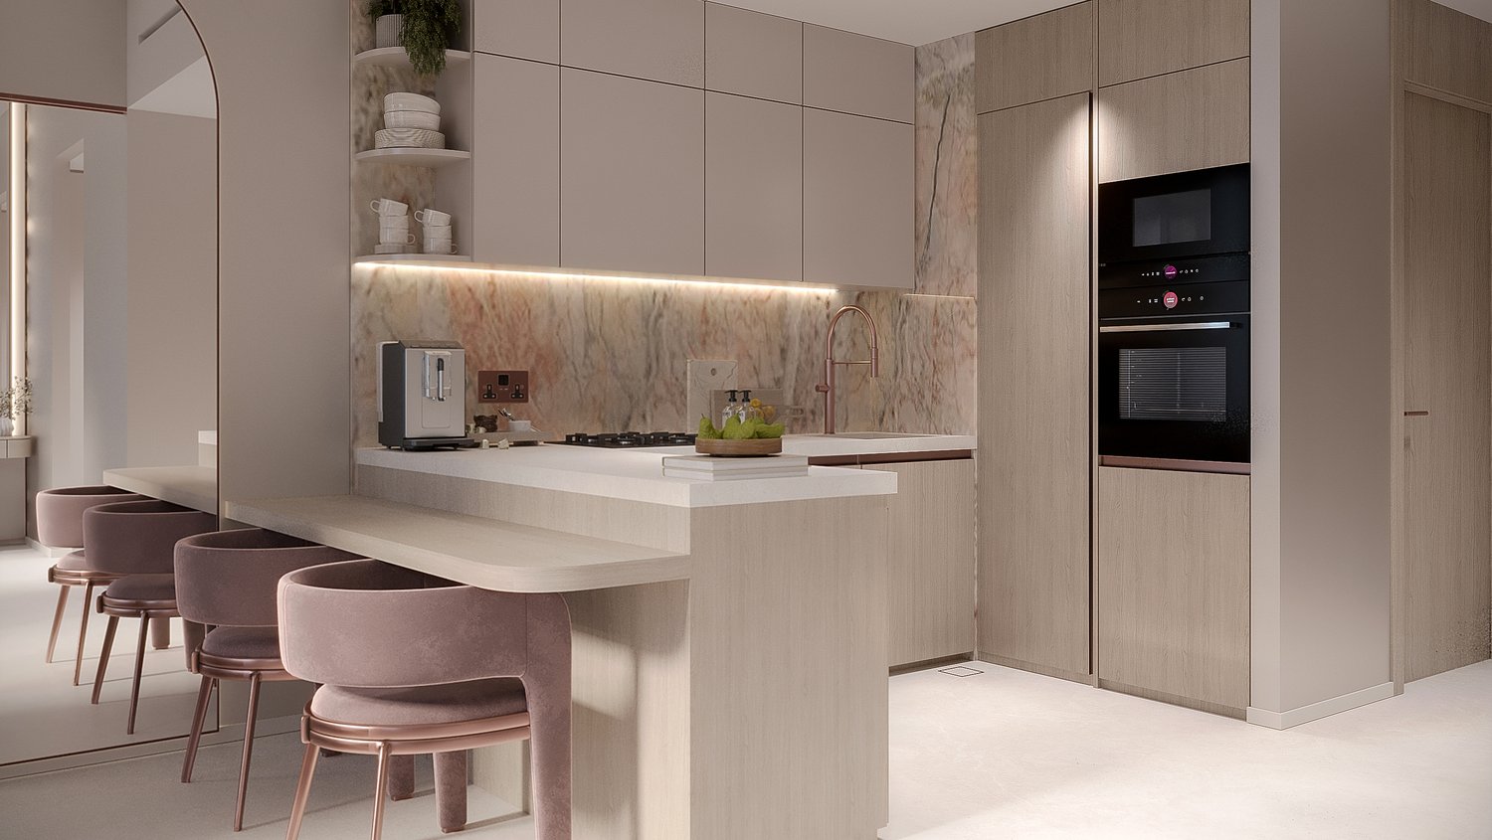
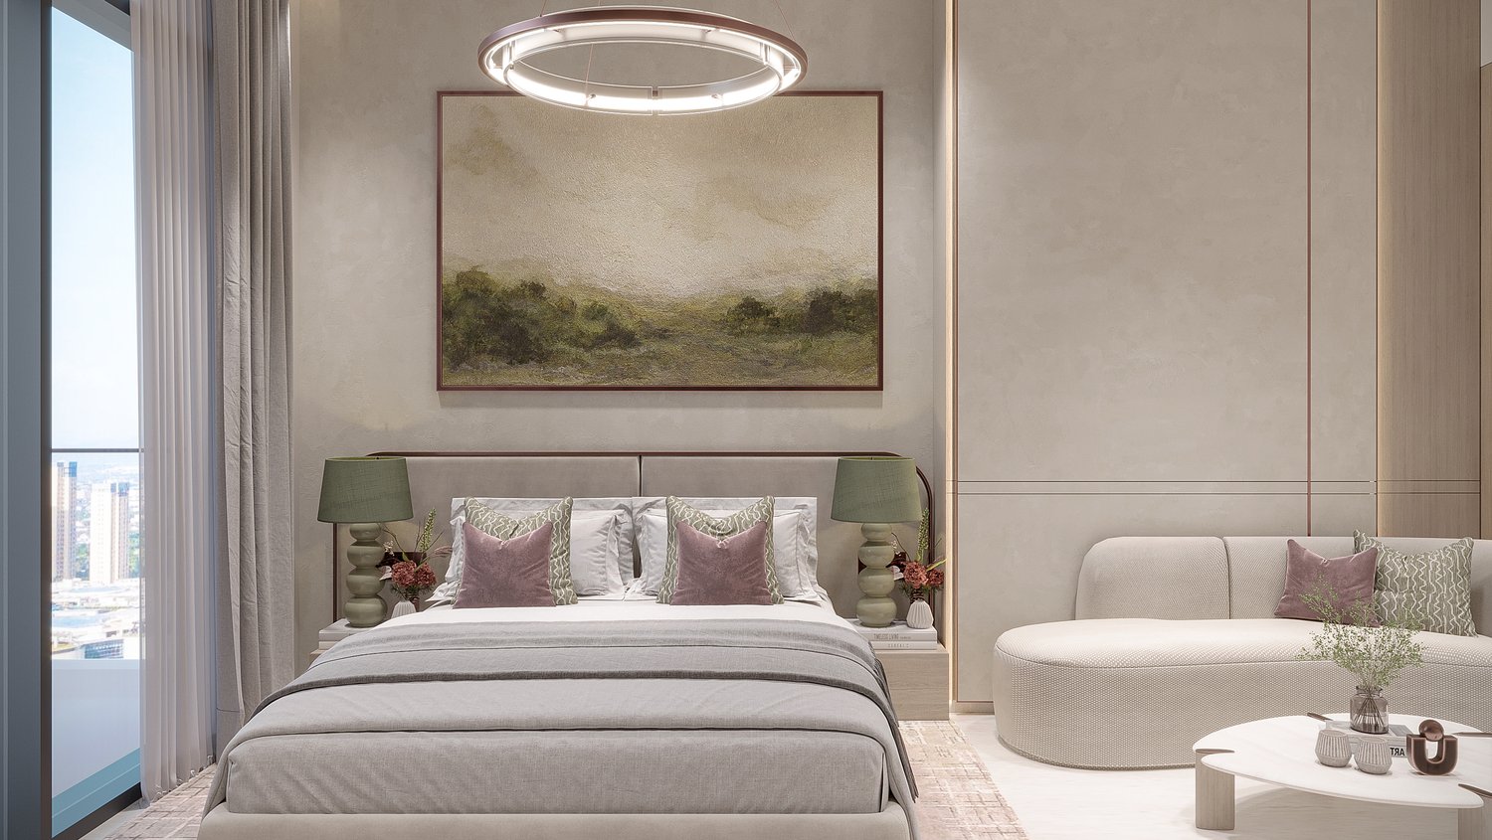
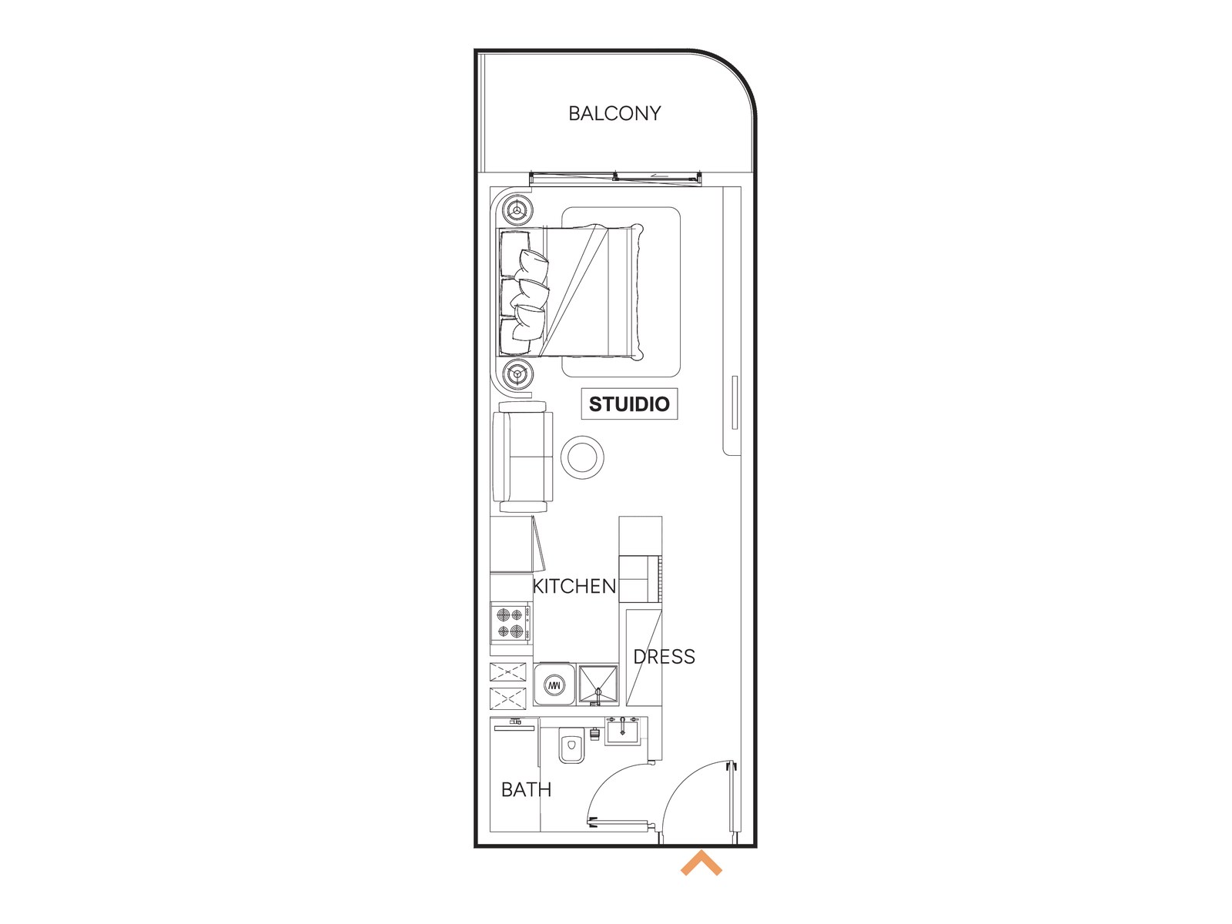
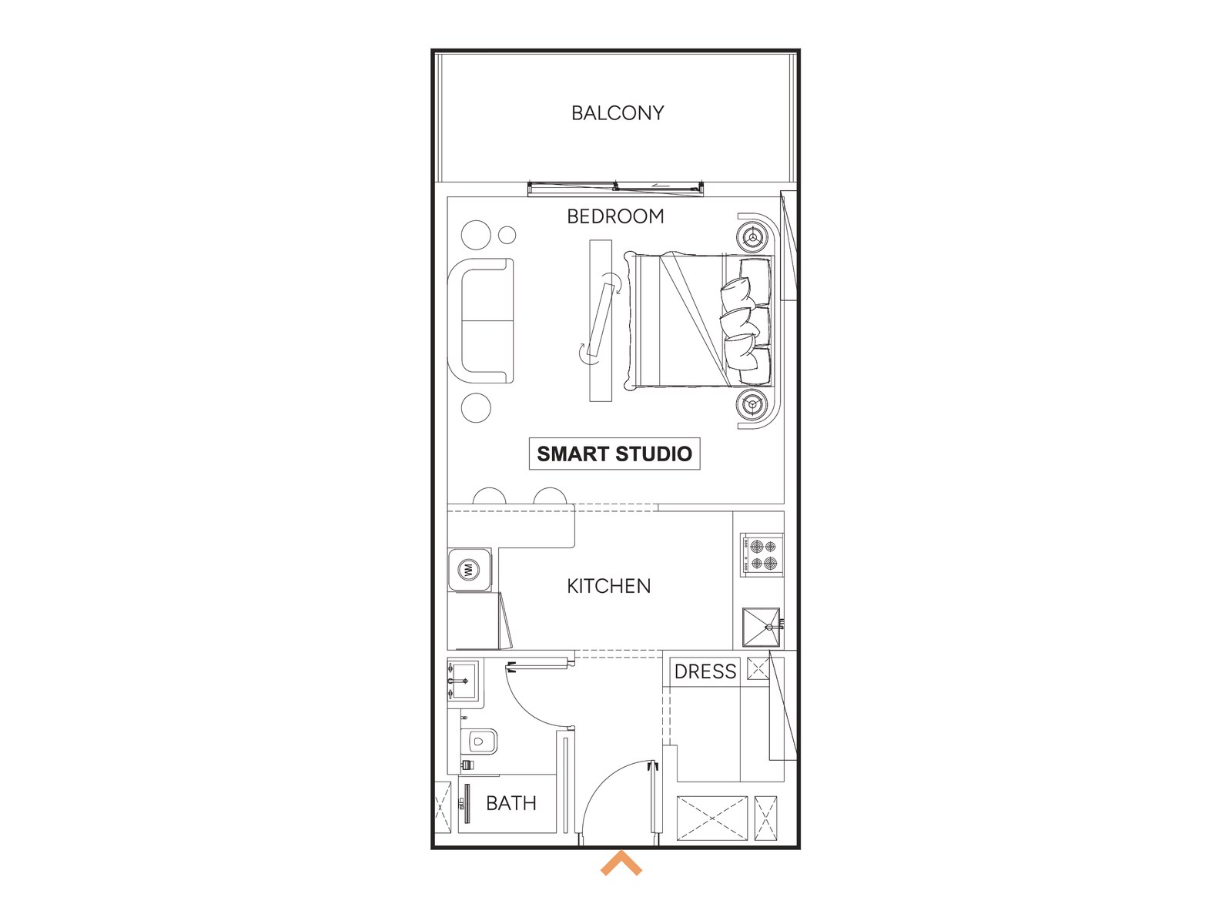
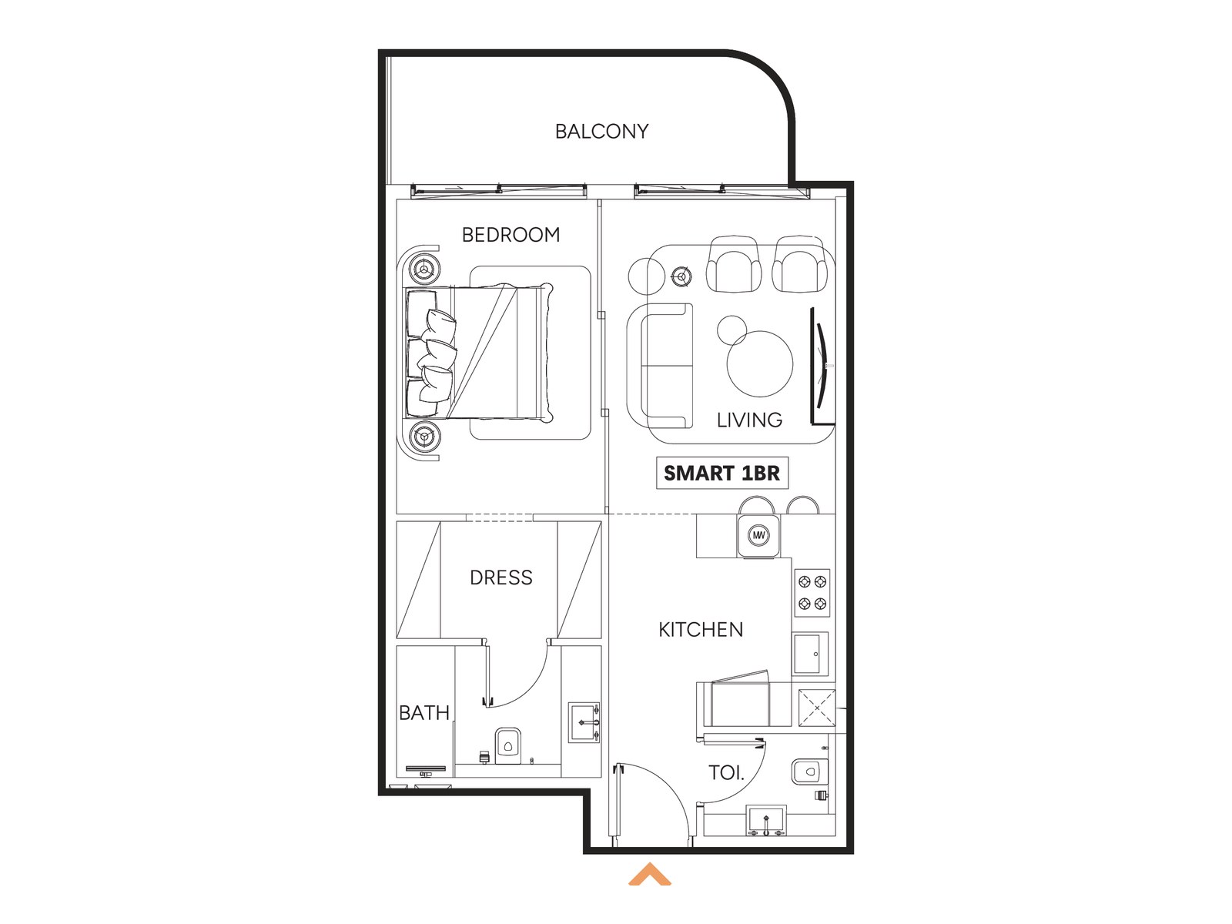
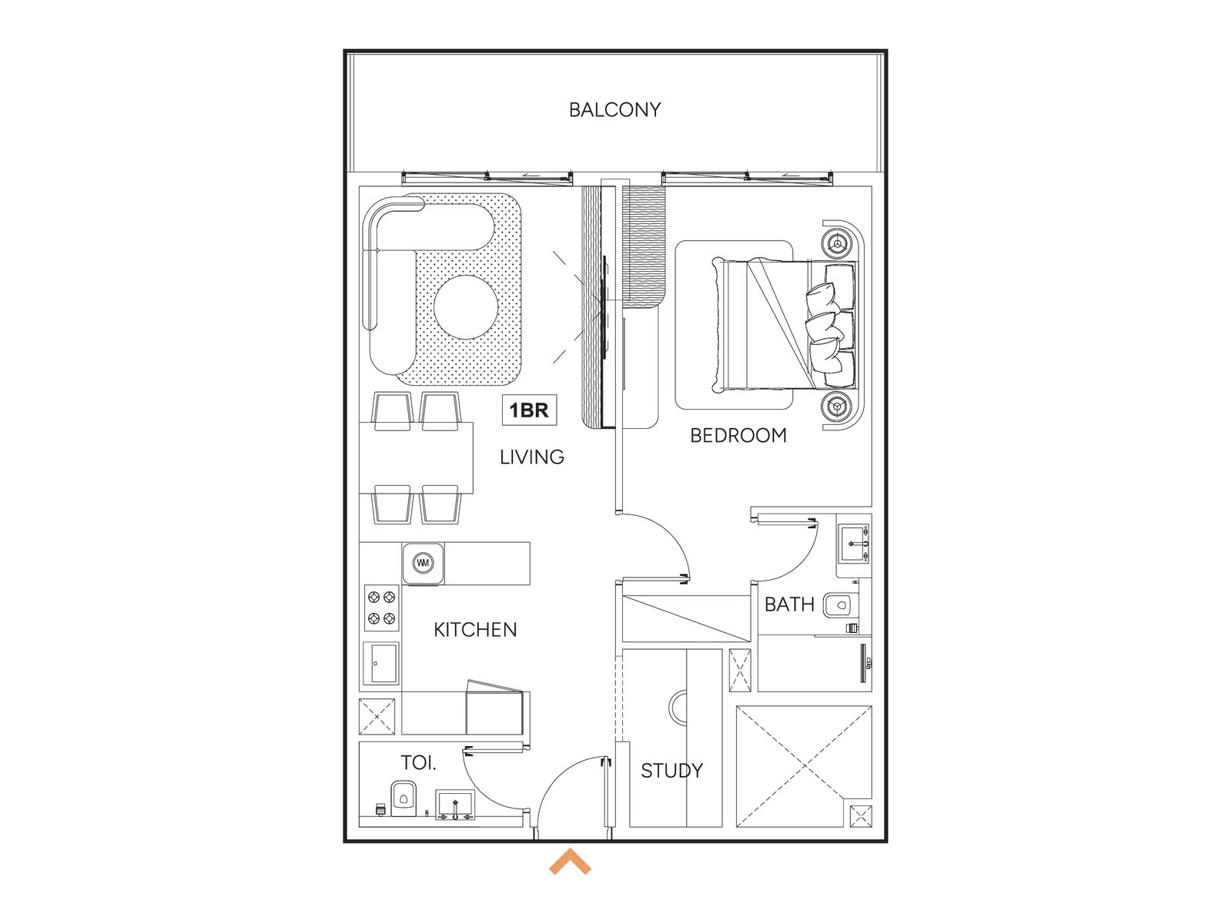
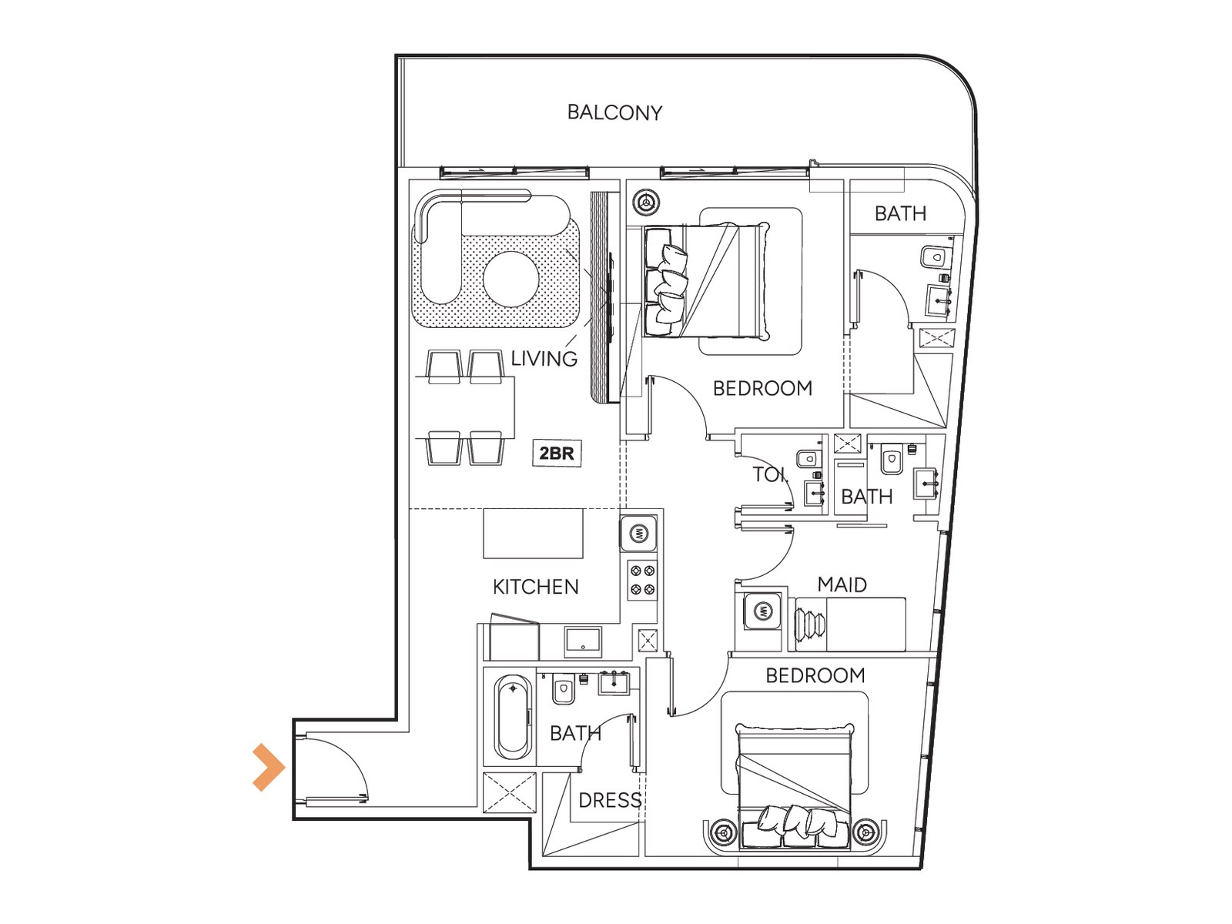
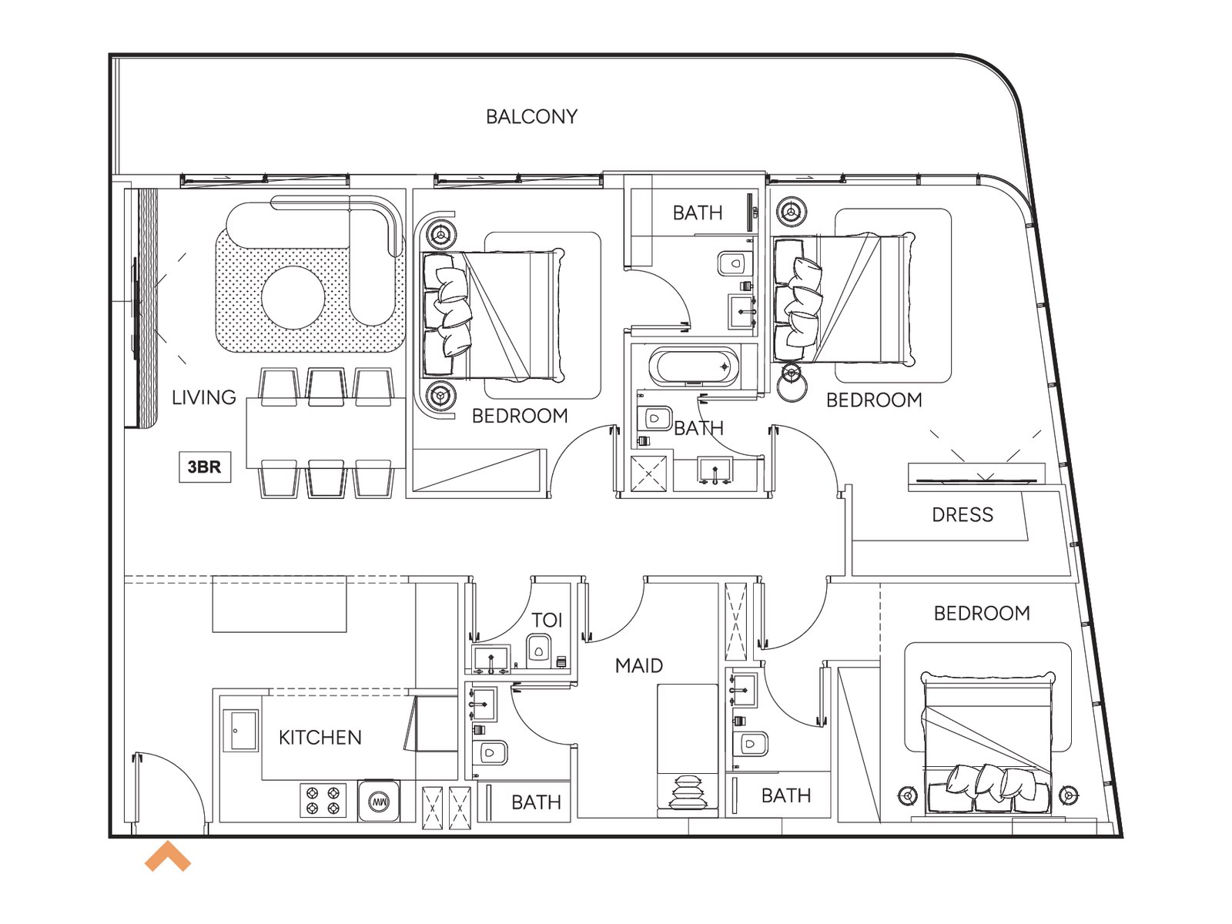
Wadan sells every home fully furnished and equipped, with Bosch appliances, and its sales team says this covers everything shown in the renders. Wadan's factsheet of September 2026 gives six types of home: studios of 429 to 441 sq ft, smart studios of about 530 sq ft, smart one bedroom apartments of 679 to 738 sq ft, one bedroom apartments of 726 to 972 sq ft, two bedroom apartments of 1,167 to 1,937 sq ft and three bedroom apartments of 1,569 to 2,058 sq ft, and its inventory lists show that these sizes include the balcony. In the factsheet's layouts the two and three bedroom apartments have a maid's room, the one bedroom apartment adds a study and a separate toilet, and the smart one bedroom apartment a dressing room and a separate toilet. The first floor homes open onto terraces, and in the inventory lists of 31 October and 5 November 2026 some of them have outdoor areas of up to 843 sq ft, which accounts for the largest sizes; on the floors above, the balconies run from about 73 to 213 sq ft. The list of 5 November, sent as Wadan released more studios, has homes of all six types between floors 1 and 17, with boulevard, community or amenities views. The factsheet names the brands used at Weston as Apple, Bosch, Laufen, UniFi, Amazon, GVS, 1Home, LG, Technogym and Salto, and residents use the Wadan app, which Wadan describes as a personal AI concierge for booking services, welcoming guests, asking for assistance and receiving community updates.
Wadan's Phase II payment plan, published on its website, and its sales offers of 19 October to 5 November 2026 set out two plans. The 50/50 plan takes 20 per cent on booking, 5 per cent in February 2027, 10 per cent in May 2027, 10 per cent in November 2027, 5 per cent in May 2028 and 50 per cent on completion, which the offers date 31 December 2028. The 60/40 post handover plan takes the same 20, 5, 10 and 10 per cent, then 10 per cent in May 2028 and 5 per cent on completion, and the last 40 per cent in quarterly payments after handover: eight of 3.5 per cent from March 2029 to December 2030 and four of 3 per cent in 2031. The offers collect the Dubai Land Department (DLD) fee and an admin fee with the down payment. Worth checking before an offer: the selling price under the plan you choose, since in Wadan's offers the price of the same home depends on the plan (50/50, post handover or full payment), and the final size, which the offers say is subject to verification.
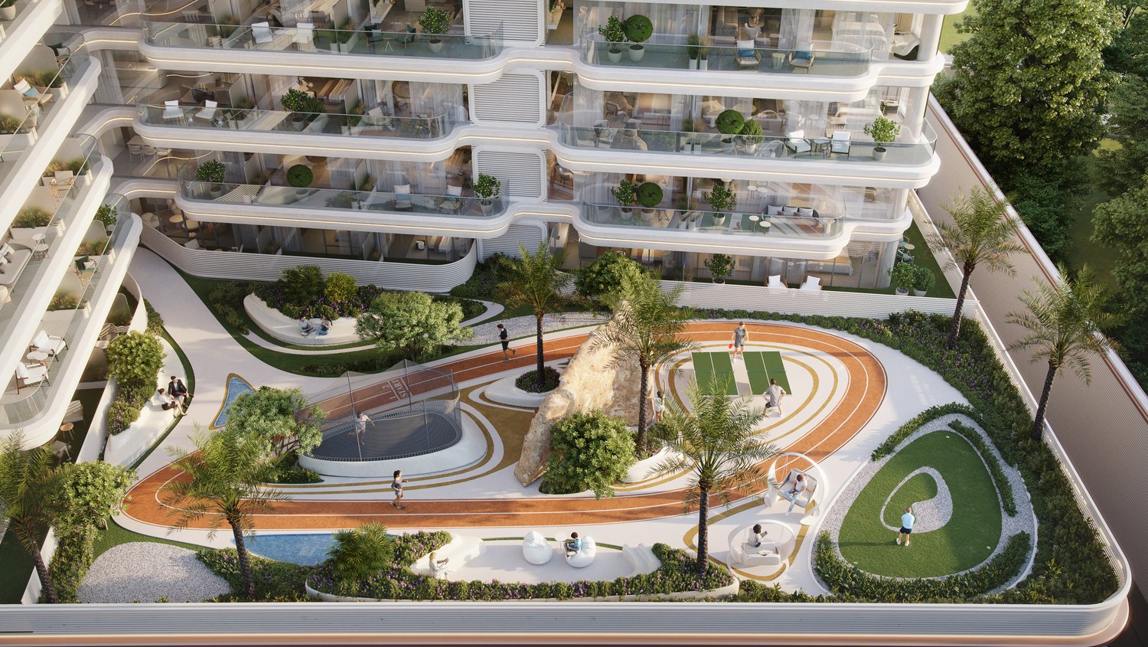
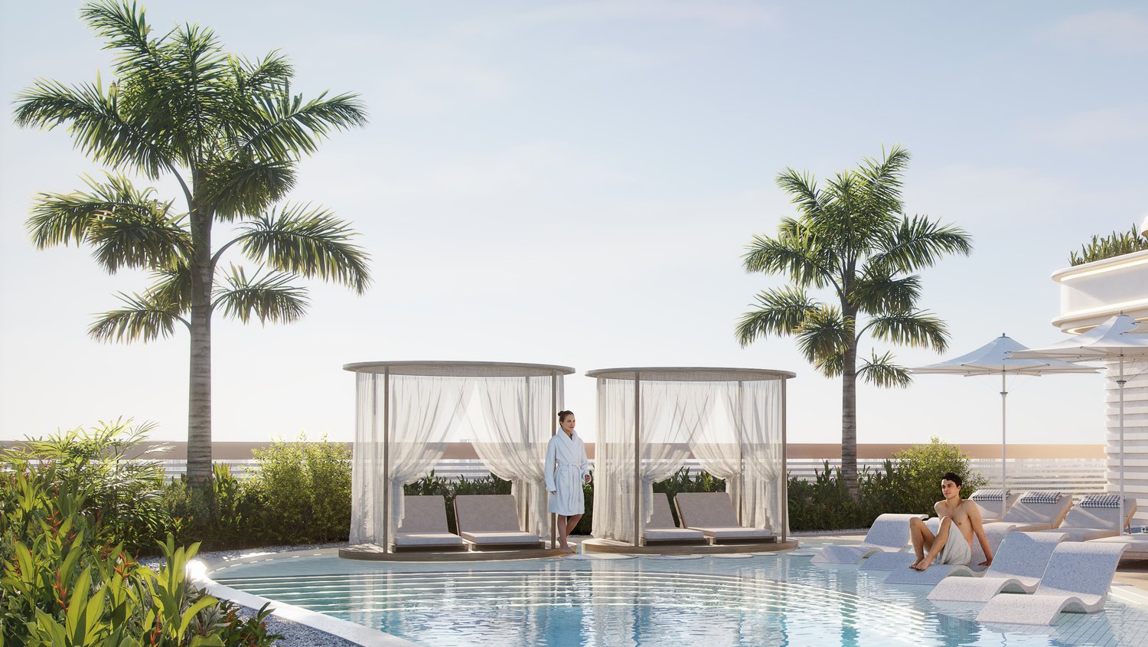
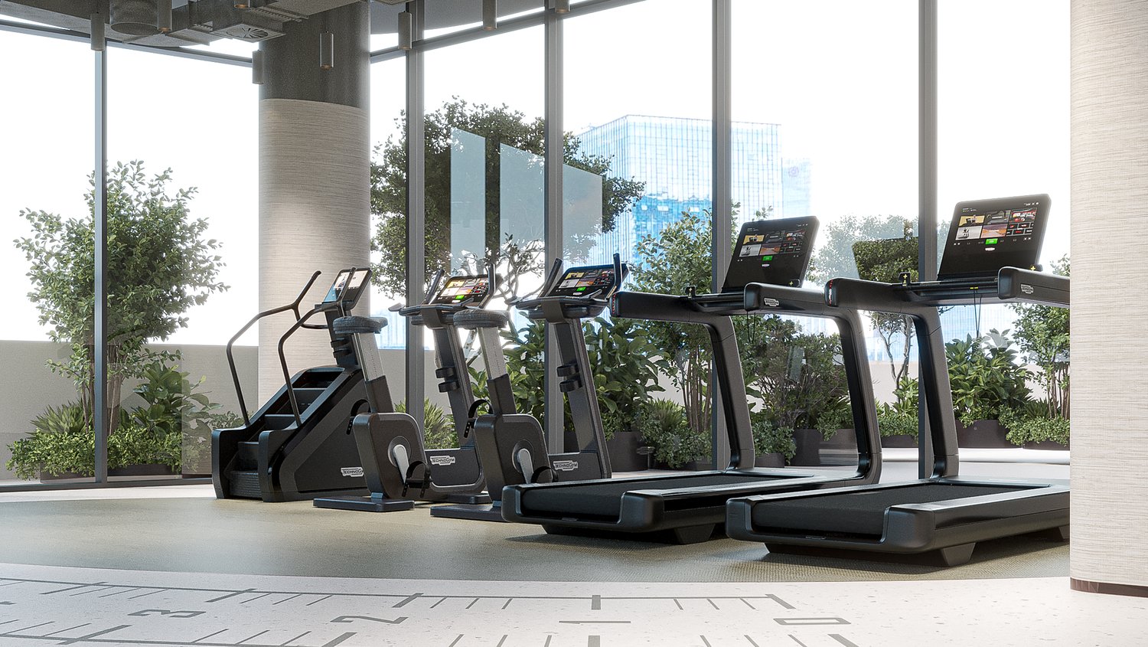
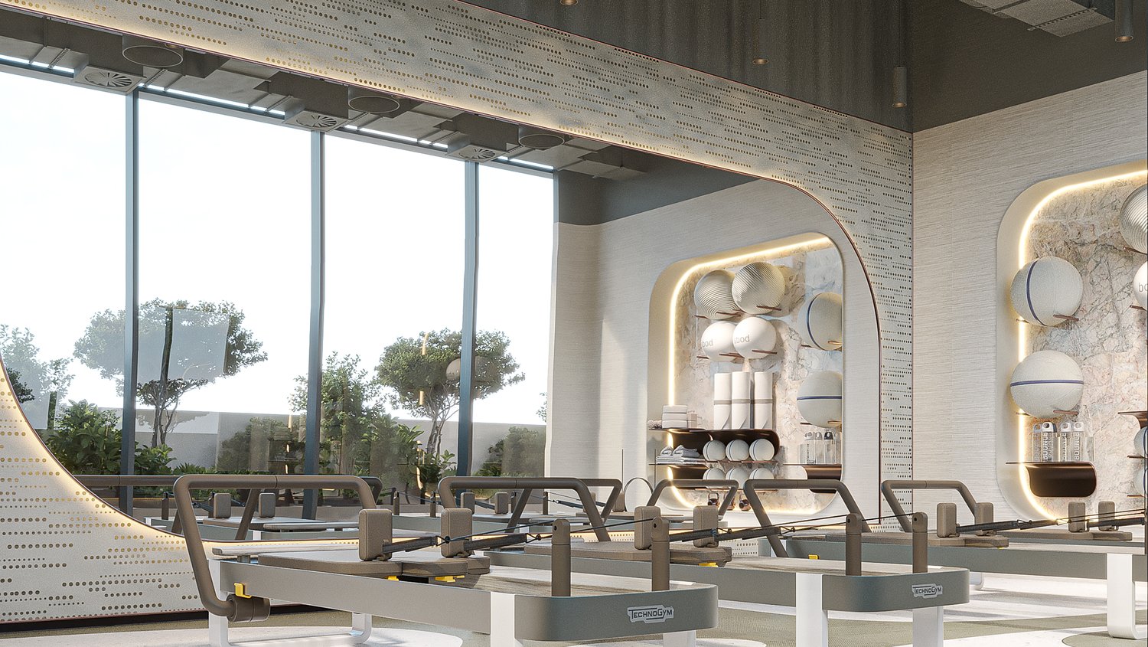
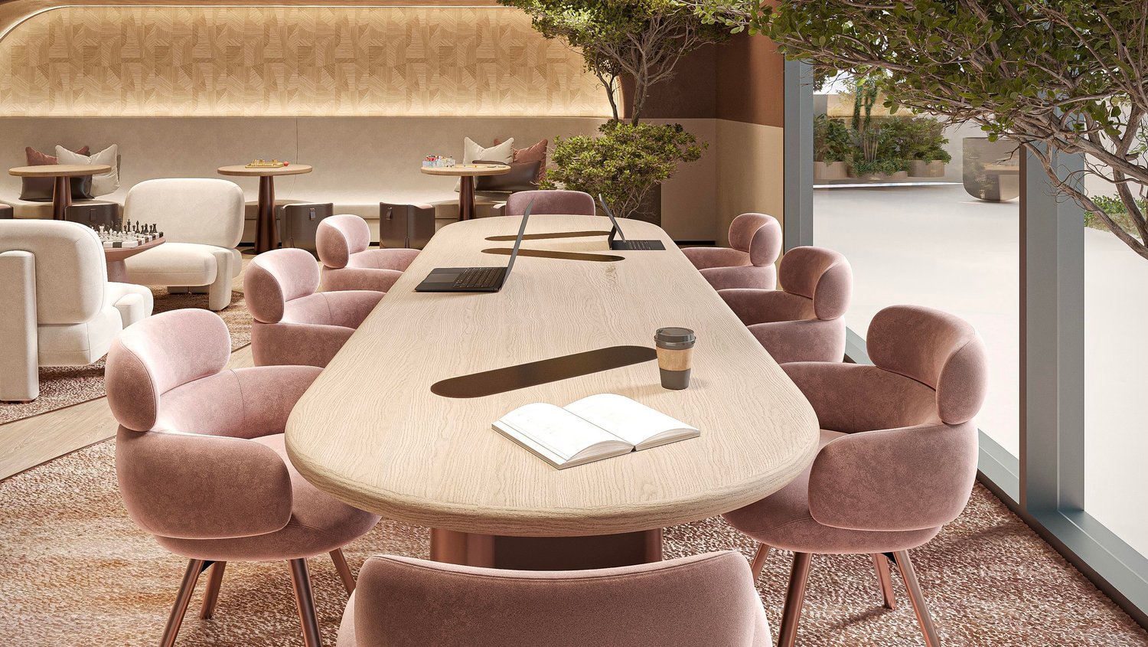
The podium on the first floor has a curved jogging track about 120 metres long with an EPDM rubber surface, outdoor table tennis, a mini golf putting green, hanging swing pods, a climbing boulder about 4 to 5 metres high and an enclosed trampoline, set among gardens and seating. The roof holds an infinity pool about 25 to 30 metres long with a shallow kids' pool beside it, cabana pods and sun loungers, an ice bath and a hot jacuzzi, a barbecue area, a gym of about 158 sq m with a Pilates studio and separate saunas for men and women, and a lounge with a coworking space of about 140 sq m, a pantry and three soundproof mobile offices for calls and meetings. Wadan's amenity list also names yoga and a reading area.
Wadan's factsheet and website put the future Blue Line Metro, hospitals and clinics, and schools 5 minutes from Weston, Silicon Central Mall 6 minutes, Global Village and Academic City 10 minutes, Dubai Outlet Mall 15 minutes and Downtown Dubai 20 minutes. Wadan's sales gallery is on the 13th floor of Boulevard Plaza Tower 2 in Downtown Dubai and has a show apartment, and in November 2026 Wadan's sales team shared a 3D tour of Weston's interiors.
The full gallery
All 15 photographs. Swipe sideways, tap one to open it full size.
Layouts from the developer pack
Typical layouts as the developer publishes them. Tap a plan to open it full size. The layout and size of a specific home are confirmed in writing.
Dubai Land Residence Complex
Browse the area guidesWhat you pay, and when
This project is offered on a 50/50 structure. Your actual schedule depends on the unit and the release, and it is confirmed in writing before you commit to anything.
| Stage | When | Share |
|---|---|---|
| Down payment | On booking and signing | 20% |
| During construction | Instalments to handover | 30% |
| On handover | At handover | 50% |
| DLD registration fee | With the down payment | 4% |
The same structure run against a sample purchase, so you can see where the money actually lands before you see a real price list.
Opens on a sample AED 2,000,000 purchase so the shape is clear. Request the current price list for a live project.
Indicative only. Fees, instalment counts and milestone dates are set by the developer and the Dubai Land Department, and are confirmed in writing before anyone commits.
You pay no commission to OneLux on an off-plan purchase: the developer pays the broker.
Financing questions? We can introduce you to our mortgage partner. For off-plan, developer payment plans are usually the cleaner route.
Property information is indicative and subject to developer confirmation.
Developer, escrow and permit
Dubai requires off-plan advertising to name the developer, the project escrow account, the expected completion date and the proposed service charges. They sit here rather than buried in a brochure, because they are what tells you whether your money is protected.
| Developer | Wadan Developments |
| Project escrow account | From the developer pack, on request |
| Expected completion | Q4 2028 (estimated) |
| Proposed service charge | From the developer pack, on request |
Worth seeing alongside it
OneLux the brokerage is not affiliated with One Lux Stay (serviced apartments) or One Lux Tourism LLC (travel agency).